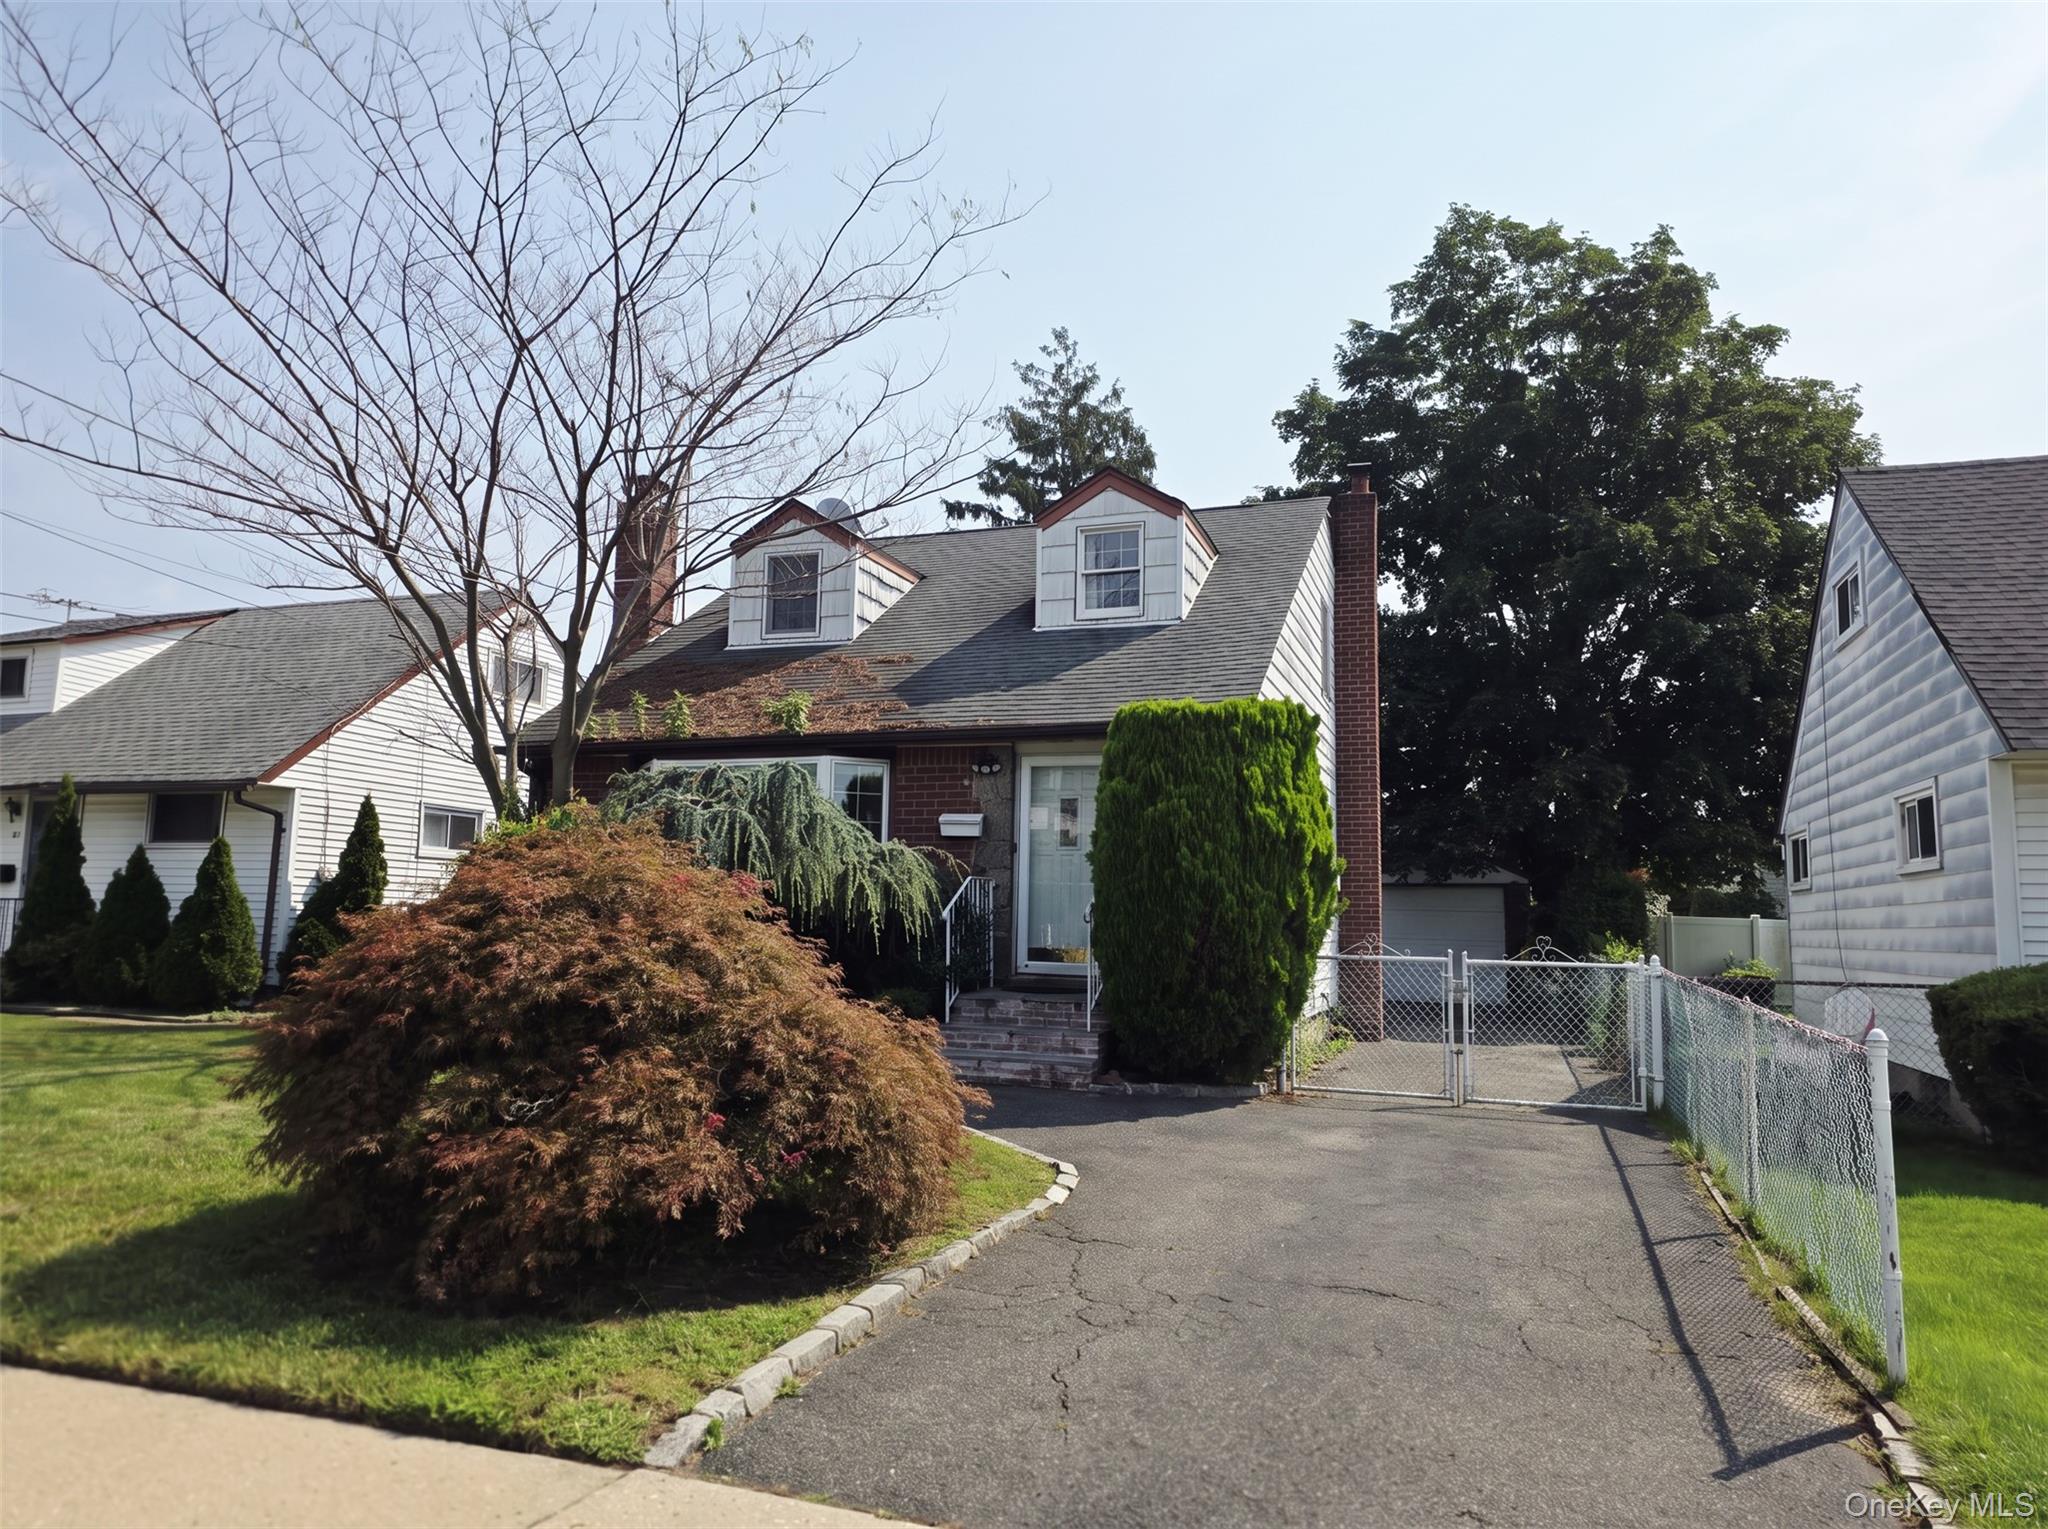
Two-story home with landscaped shrubs, a broad lawn, and a white car in the driveway.
Living room with a white sectional, glass coffee table, and wide window with vertical blinds.
Open-plan living and dining room with a white sofa, glass coffee table, and pale wood floors.
Dining room with floral upholstered chairs, a glass-top table, mirrored walls, and vertical blinds.
Kitchen with cream cabinets, stainless steel appliances, and a large granite island.
Kitchen with cream cabinets, stainless-steel appliances, and a granite breakfast bar with stools.
Kitchen with white cabinets, granite counters, and stainless steel appliances.
Dining area with a round table, skylights, and large windows overlooking trees and water.
Staged bathroom with a white vanity, tiled walls, blue trim, and a large woven-frame mirror.
Family room with a gray-covered sofa, built-in shelves, and children's play equipment.
Living room with a curved cream sectional, built-in entertainment cabinets, and white coffee table.
Bathroom with a white shower curtain, toilet, striped vanity, and large mirrored cabinet.
Home office with a large white desk, wall shelves, and a wide window.
Bedroom with a low bed, shag rug, wood floor, and vertical blinds on two windows.
Narrow home office with wooden shelves, a desk, and a white rolling chair.
Bathroom with a glass-enclosed shower, pedestal sink, toilet, and white tiled walls.
Bedroom with a raised platform bed and a large curtained window.
Furnished room with a beige leather sofa, white vanity, round mirror, and large window.
Bedroom with a purple accent wall, geometric bedspread, and shelves and desk along the walls.
Backyard swimming pool with gray decking, lounge chairs, and a wooden privacy fence.
VIEW PHOTOS
$635,000

962 Mildred Drive

4 Beds 4 Baths 0.14 Acres

Description

Spectacular Large Colonial 4 Bedrooms With Huge Master. Solar Electric. Electolux Stainless Appliances.Open Floor Plan. In-ground Heated Pool. Outside Lighting. 2 Car Driveway. Central VAC Much Much More.

Share Property

Location

962 Mildred Drive, Baldwin, NY 11510

Status

Sold

Date Sold

September 16, 2020
Sam Islam

Sam Islam

TITLE

Real Estate Agent

Property Amenities

Interior
Appliances Dishwasher, Dryer, Refrigerator, Washer
Flooring Hardwood
Total Bedrooms: 4
Half Bathrooms: 1
Full Bathrooms: 3
Other Interior Features Den/Family Room, Eat-in Kitchen, Formal Dining Room, Home Office
Area & Lot
Lot Area 0.14 Acres
MLS® ID 3121704
Year Built 1964
School District Baldwin
High School Baldwin Senior High School
Middle School Baldwin Middle School
Elementary School Baldwin
Architecture Styles Colonial
Type Residential
Status Sold
Exterior
Pool Inground Pool
Air conditioning Central Air
Heat type Hot Water, Oil
Water Source Public
Garage Space 1
Sewer Sewer
Other Exterior Features Sprinkler Lawn System
Parking Private, Attached, 1 Car Attached
Utilities Sewer Available
Finance
Sales Price $635,000
Real Estate Tax $14,508

Work With Sam

Hard Work, Integrity, and Honesty have defined Sam’s career that has given him a referral network second to none. Contact Sam today to start your home searching journey!