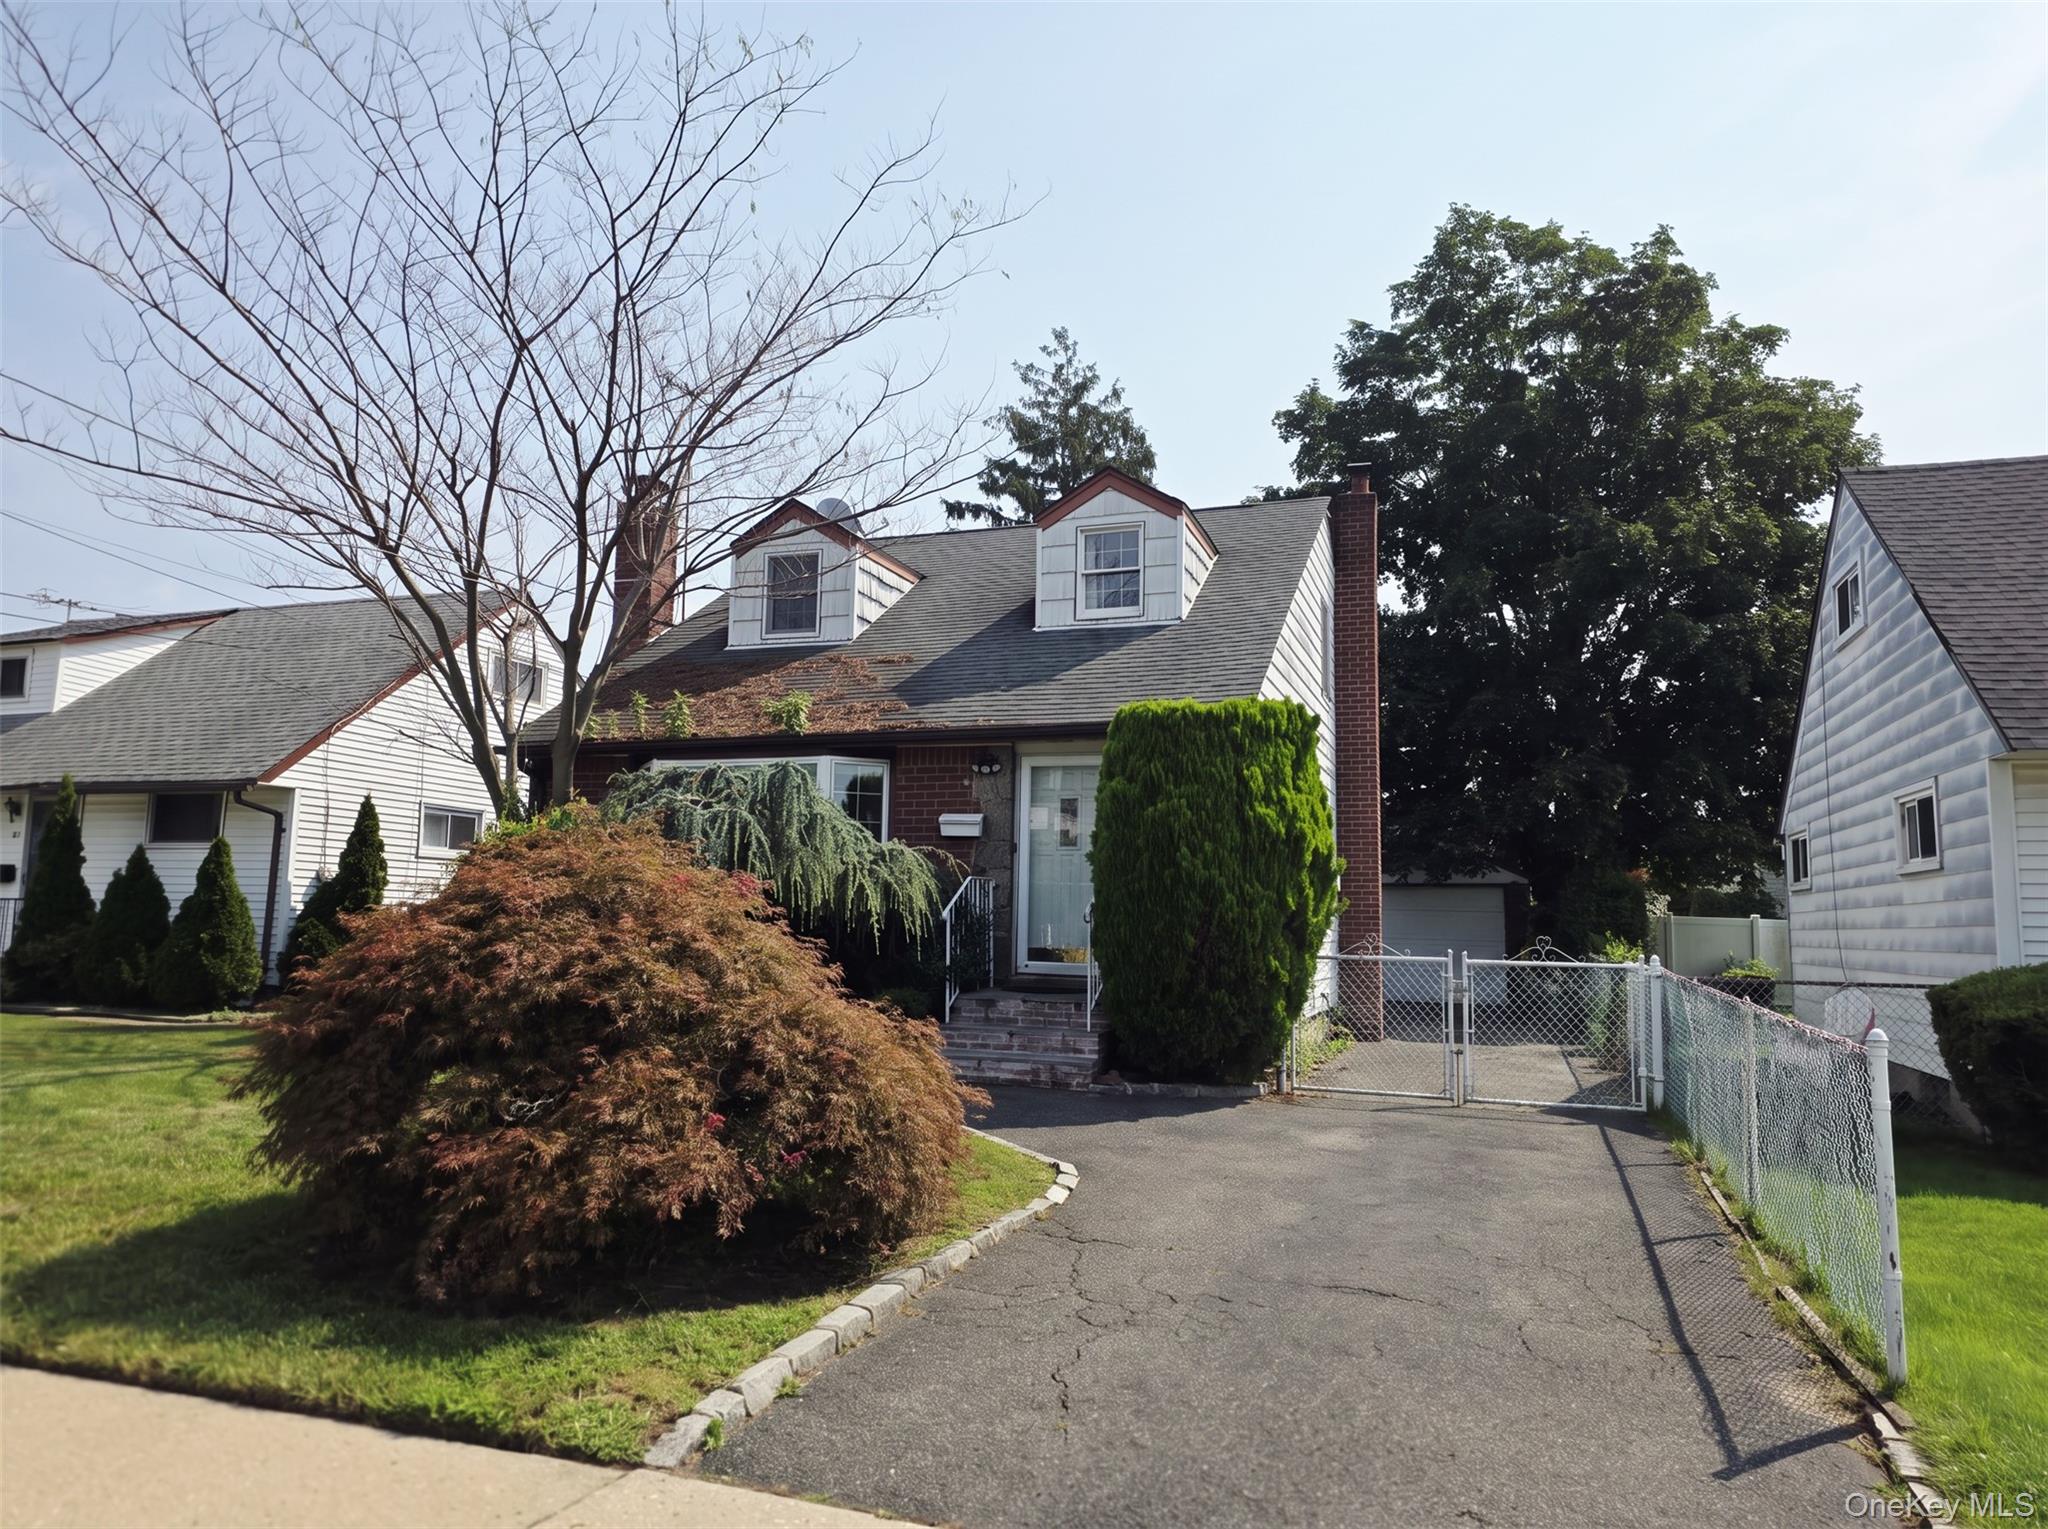
White split-level house with a single-car garage, concrete driveway, and neatly trimmed shrubs.
White two-story home with an attached garage, concrete driveway, and mature trimmed shrubs.
Empty living room with polished hardwood floors, a brick fireplace, and tall windows.
Empty living room with polished hardwood floors, large windows, and a staircase at the far end.
Vacant dining room with hardwood floors, a chandelier, and a window air conditioner.
Vacant dining room with polished hardwood floors and chandelier, opening to a white kitchen.
Kitchen with white cabinets, stainless steel appliances, mosaic tile backsplash, and a black countertop peninsula.
Kitchen with white cabinets, stainless appliances, black granite island, and mosaic backsplash.
Empty room with polished hardwood floors, a window, and a radiator.
Vacant room with polished hardwood floors, two windows, wall heaters, and a window air conditioner.
Empty room with polished hardwood floors, two windows, and wall-mounted heating units.
Bathroom with a dark wood vanity, beige tile, a window, and a bathtub.
Empty living room with wood-paneled wainscoting and a built-in bench beneath the windows.
Vacant room with gray wood-look flooring and doorways to adjoining areas.
Bathroom with a glass shower, gray tile, white vanity, and window above a heater.
Vacant room with gray wood-look flooring and a closed wood door.
Empty finished room with gray plank flooring, small high-set windows, and a wall-mounted heater.
Garage with a closed overhead door, concrete floor, and open shelving holding paint buckets.
Fenced backyard with a broad lawn, white vinyl fence, and leafless trees.
Backyard with a white privacy fence, lawn, and raised concrete patio edged in brick.
Rear of a white two-story home with red-trimmed windows and a broad lawn.
VIEW PHOTOS
$565,000

799 Barth Drive

3 Beds 2 Baths 1,751 Sq.Ft. 6,032 Sq.Ft.

Description

This will NOT last!!! 3 Brs/ 2 Bths Fully Renovated Split Level Home w/ Full Basement. This Home has 4 levels of living space inclusive of EIK w/ Island, Hardwood Floors. Updated Electric and Hi-Hats throughout, Spacious Living Room, Great Size Enclosed Backyard with Patio Space.

Share Property

Location

799 Barth Drive, Baldwin, NY 11510

Status

Sold

Date Sold

June 7, 2021
Sam Islam

Sam Islam

TITLE

Real Estate Agent

Property Amenities

Interior
Fireplace Wood Burning Stove
Appliances Dishwasher, Dryer, Microwave, Refrigerator, Washer, ENERGY STAR Qualified Dishwasher, ENERGY STAR Qualified Refrigerator, ENERGY STAR Qualified Stove
Flooring Hardwood
Total Bedrooms: 3
Full Bathrooms: 2
Other Interior Features Den/Family Room, Eat-in Kitchen, Formal Dining Room, Home Office
Area & Lot
Lot Area 6,032 Sq.Ft.
Living area 1,751 Sq.Ft.
MLS® ID 3285031
Year Built 1959
School District Baldwin
High School Baldwin Senior High School
Middle School Baldwin Middle School
Elementary School Brookside Elementary School
Architecture Styles Split Level
Type Residential
Status Sold
Exterior
Air conditioning Wall Unit(s)
Heat type Oil, Steam
Water Source Public
Garage Space 1
Sewer Public Sewer
Other Exterior Features Patio
Parking Private, Attached, 1 Car Attached, Driveway
Lot Features Near Public Transit
Finance
Sales Price $565,000
Real Estate Tax $15,508 yearly

Work With Sam

Hard Work, Integrity, and Honesty have defined Sam’s career that has given him a referral network second to none. Contact Sam today to start your home searching journey!