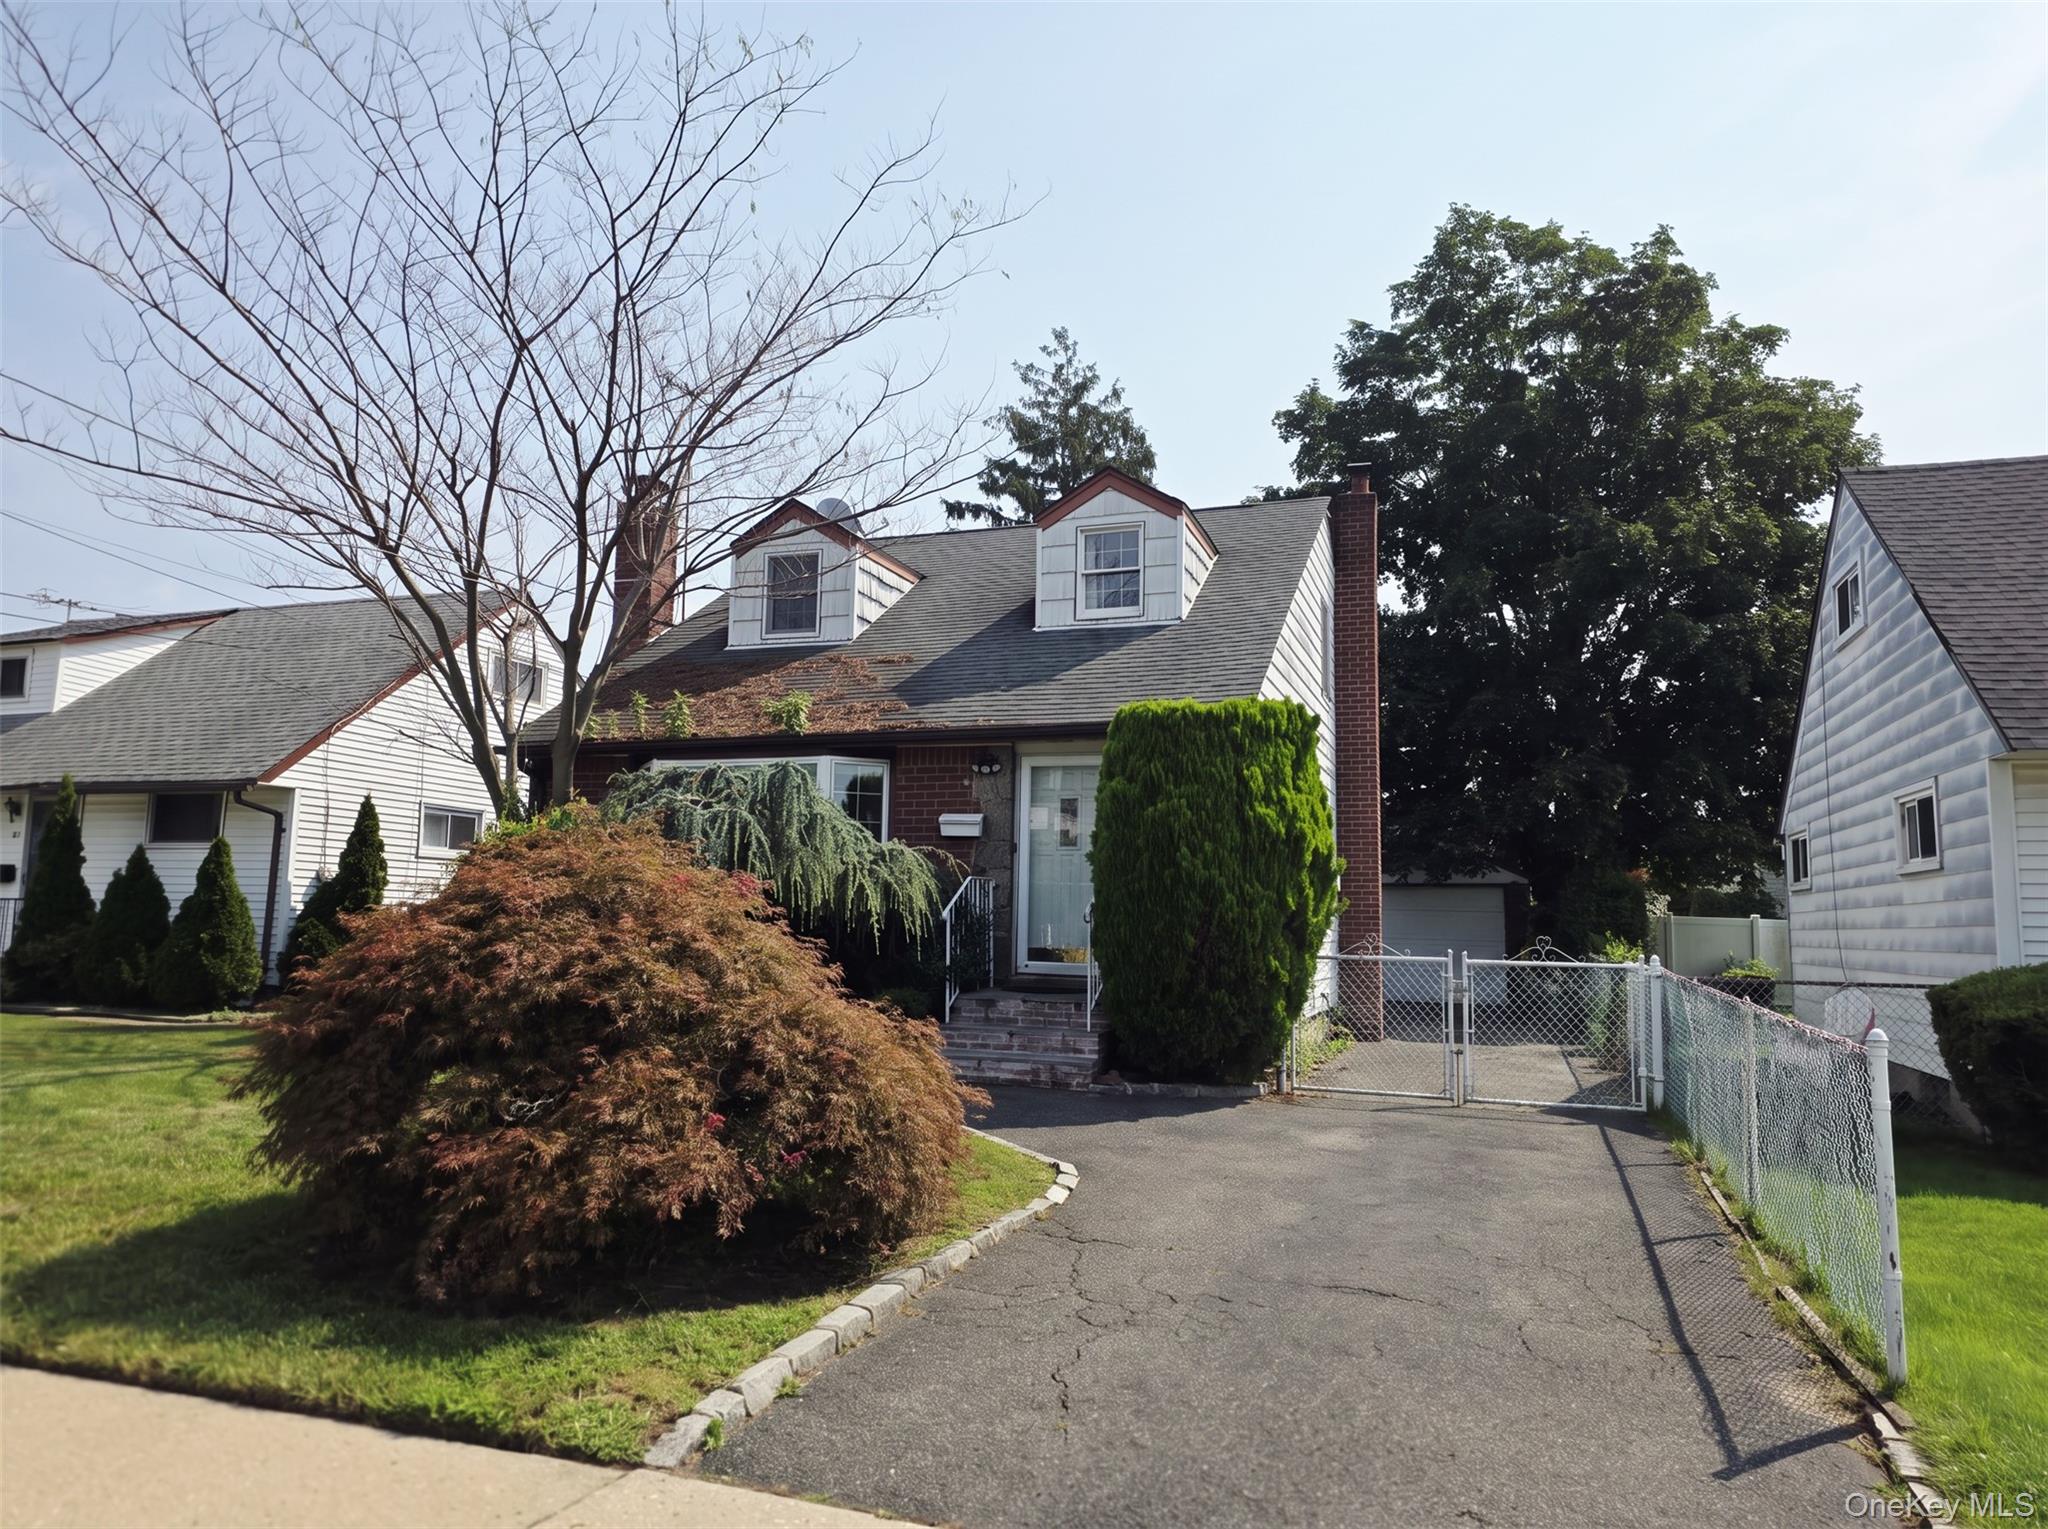
White single-story home with an attached garage and landscaped yard behind a white picket fence.
White single-story house with an attached garage, landscaped garden beds, and a paved driveway.
White-sided house with an attached garage, broad paved driveway, white fencing, and landscaped shrubs.
Paved patio with red Adirondack chairs, white railing, and lush garden landscaping beside a house.
Front entry with an oval-glass door opening onto a paved patio with red chairs.
Dining area with a round wooden table, checkered curtains, skylight, and white oval-glass front door.
Dining room with red walls, a round wooden table, white chairs, and checked curtains.
Kitchen with a large granite island, honey-toned cabinetry, and tile flooring.
Kitchen with honey-colored wood cabinets, granite counters and a large island.
Kitchen and dining area with a granite island, honey-toned cabinets, and a skylight.
Empty living room with hardwood floors, a brick fireplace, and sliding glass doors.
Empty living room with polished wood floors, brick fireplace, and staircase with wood paneling.
Living room with a brick fireplace, polished wood floors, and a chandelier.
Empty room with green carpet, red-curtained windows, and a ceiling fan.
Bathroom with a floral shower curtain, bathtub, pedestal sink, and toilet.
Empty sunroom with wood-look flooring, broad windows with blinds, and a wood-blade ceiling fan.
Bright sunroom with a vaulted ceiling, many windows, wood flooring, and a ceiling fan.
Empty mint-green room with beige carpet, two windows with blinds, and baseboard heaters.
Tiled bathroom with a bathtub, patterned shower curtain, and vanity beneath mirrored cabinets.
Empty carpeted room with peach walls, baseboard heating, and windows with blinds.
Finished attic room with sloped ceiling, built-in wooden storage, wood-look flooring, and a sunlit window.
Backyard with a curved brick walkway, lawn, mature trees, and patio beside an enclosed sunroom.
Backyard patio with brick pavers, green lawn, a mature red-leaved tree, and covered seating area.
Rear of a white two-story house with an enclosed porch, patio, lawn, and backyard shed.
White single-story home with an attached garage, paved driveway, and landscaped front garden.
VIEW PHOTOS
$554,000

51 Heather Lane

4 Beds 2 Baths 1,472 Sq.Ft. 6,000 Sq.Ft.

Description

Move Right Into This 4 Bedroom 2 Full Bath Updated Expanded Cape In Levittown! Open Layout Great For Entertaining. House Has New Insulation, Plumb & Elec. 1st Floor Granite Eat In Kitchen With Dishwasher & Crown Molding. Formal Dining Room. Large Living Room With Custom Fire Place & Bay Window. Sunroom With Heat/AC Unit. Bedroom/Home Office. Updated Full Bathroom. 2nd Floor Is Rear Dormered. Large Bedroom With 2 Closets. Large Bedroom With Closet. Bedroom With Closet. Full Bathroom. Roof 1 Year Old. Overhead Lighting. Private Driveway 2 Year Old. Updated Windows. 2 Zone Heat. Attached 1.5 Car Garage. 200 Amp Electric With Surge Protector. Private Fenced In Backyard With Patio, Awning & Shed.

Share Property

Location

51 Heather Lane, Levittown, NY 11756

Status

Sold

Date Sold

September 15, 2021
Sam Islam

Sam Islam

TITLE

Real Estate Agent

Property Amenities

Interior
Appliances Dishwasher, Dryer, Oven, Refrigerator, Washer
Total Bedrooms: 4
Full Bathrooms: 2
Other Interior Features Master Downstairs, First Floor Bedroom, Den/Family Room, Eat-in Kitchen, Formal Dining, Granite Counters, Home Office
Area & Lot
Lot Area 6,000 Sq.Ft.
Living area 1,472 Sq.Ft.
MLS® ID 3318974
Year Built 1948
School District Levittown
High School Division Avenue Senior High School
Middle School Wisdom Lane Middle School
Elementary School Levittown
Architecture Styles Exp Cape
Type Residential
Status Sold
Exterior
Heat type Oil, Hot Water
Water Source Public
Garage Space 2
Sewer Sewer
Other Exterior Features Patio, Porch
Parking Private, Attached, 2 Car Attached, Driveway, Garage
Lot Features Near Public Transit
Finance
Sales Price $554,000
Real Estate Tax $10,852 yearly

Work With Sam

Hard Work, Integrity, and Honesty have defined Sam’s career that has given him a referral network second to none. Contact Sam today to start your home searching journey!