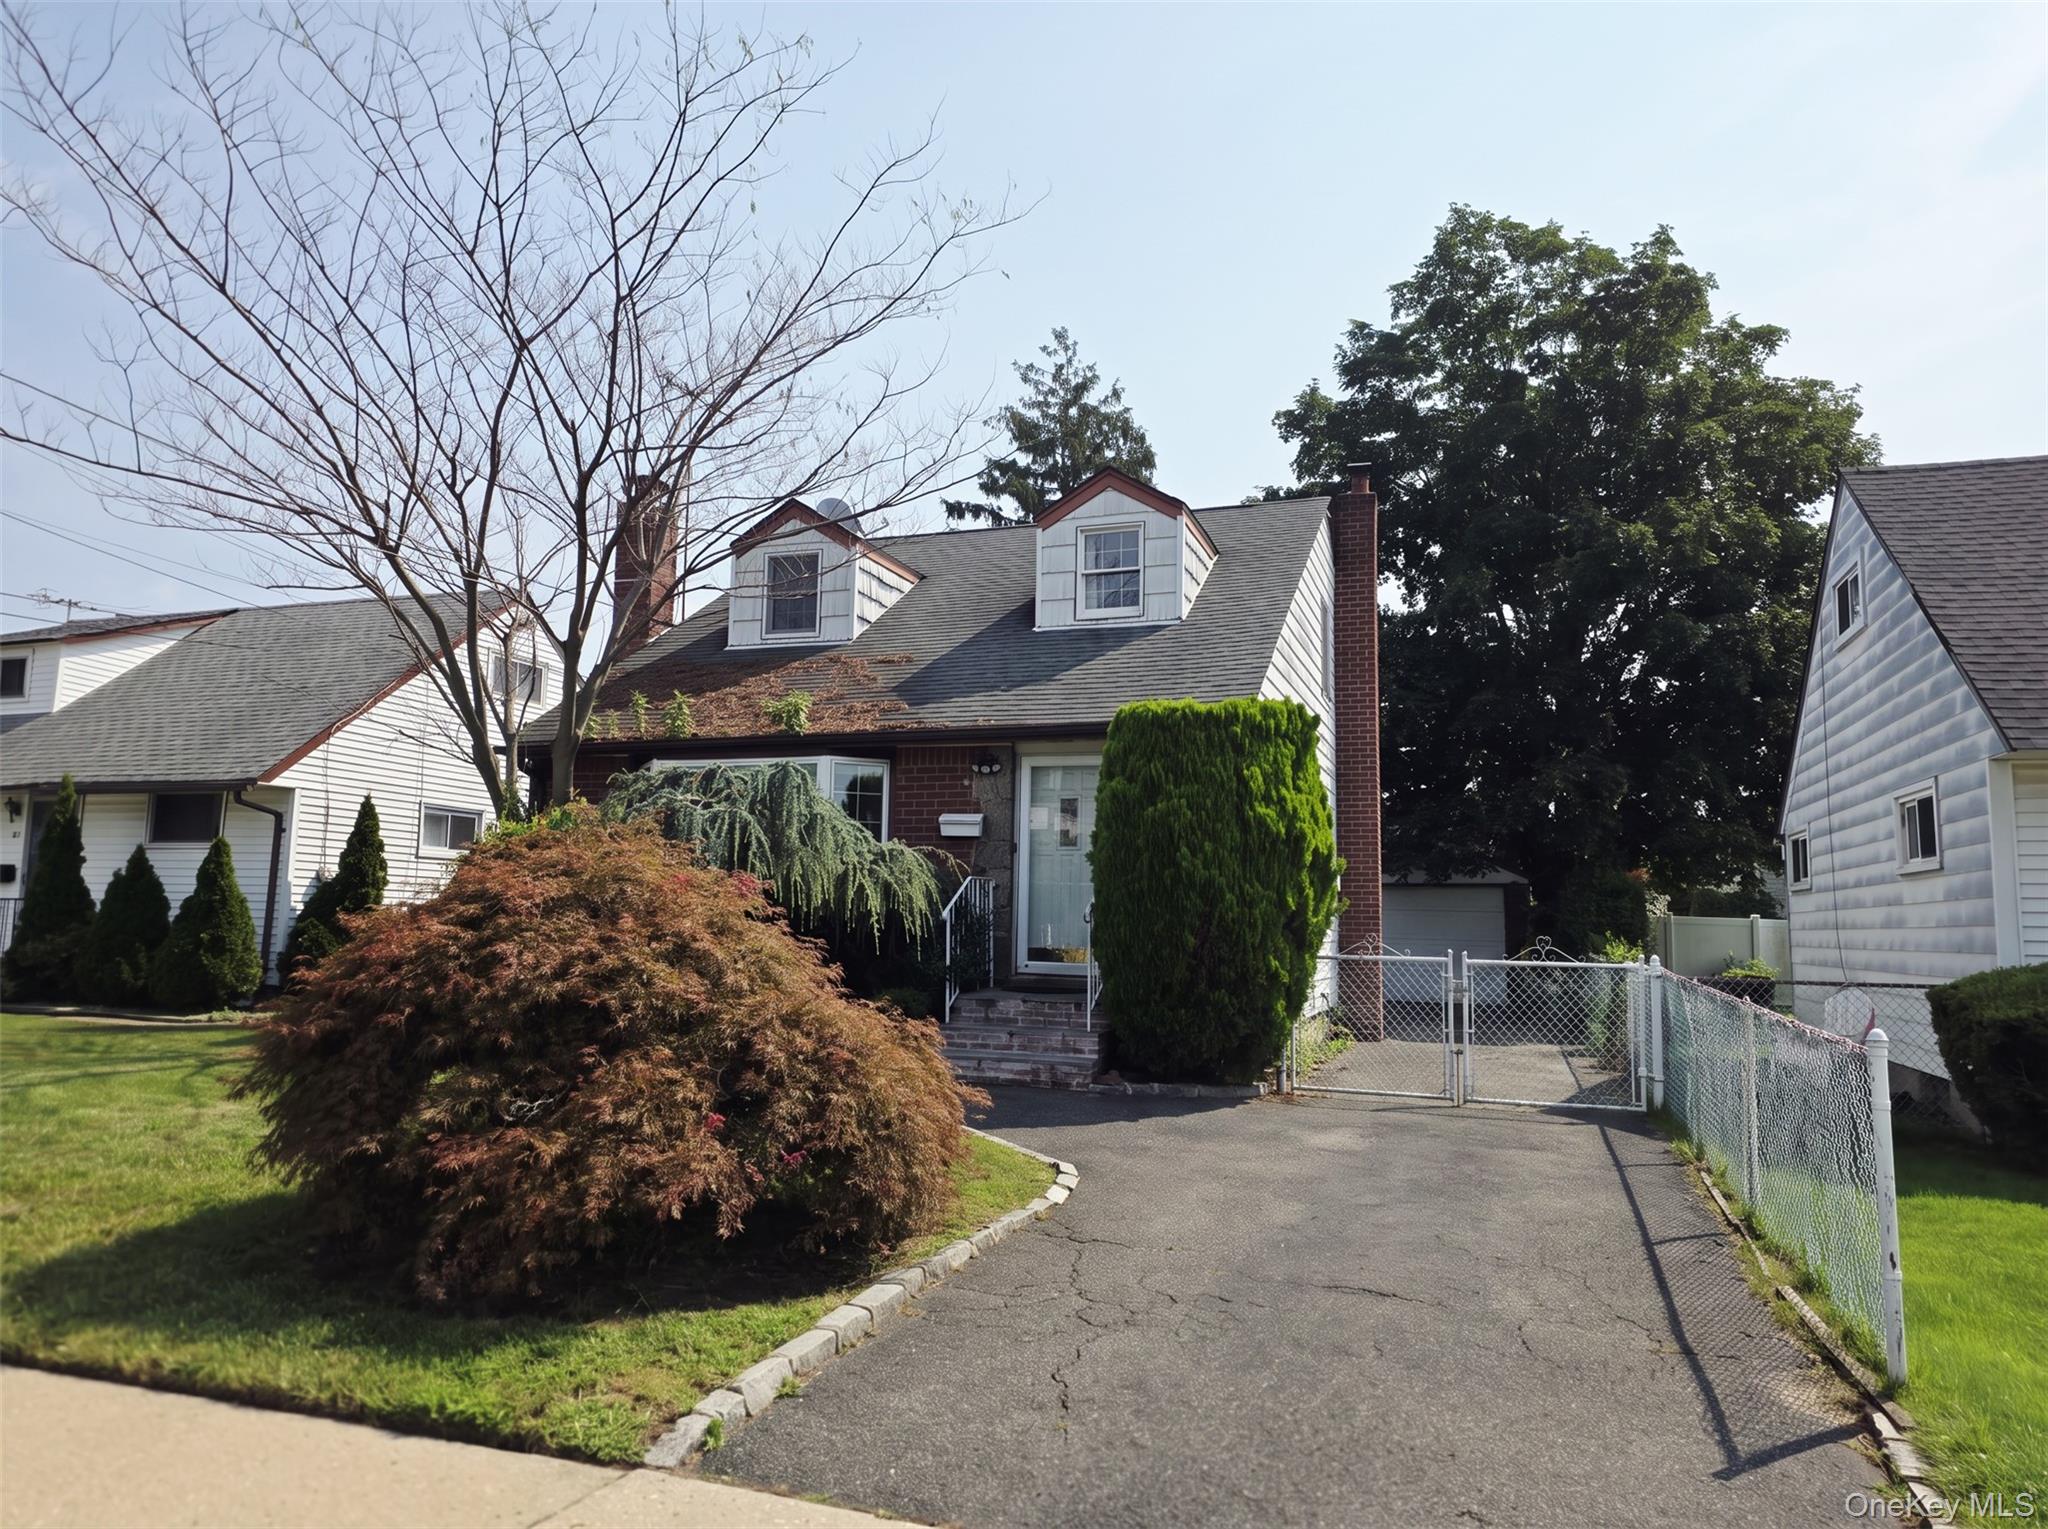
White two-story house with a covered entrance, broad paved driveway, and white fence.
Two-story white-sided house with a covered entry, wide driveway, and small front lawn.
Rear exterior of a white two-story house with a fenced lawn and raised garden beds.
White two-story house with a fenced lawn and decorative stone border.
Foyer with an oval-glass front door, tiled floor, and cream console dresser beneath a mirror.
Living room with hardwood floors, a brick fireplace, and French doors.
Kitchen with white cabinets, dark mosaic backsplash, stainless steel appliances, and a sink under a curtained window.
Living room with a brick fireplace, hardwood floors, French doors, and a large sectional sofa.
Dining room with a set table, glass-front china cabinet, and polished wood floors.
Bright kitchen with white cabinets, dark counters, farmhouse sink, and stainless-steel appliances.
Home office with a glass desk, blue gaming chair, hardwood floors, and two curtained windows.
Living room with a brick fireplace, hardwood floors, staircase, and upright piano.
Room with a white refrigerator, paneled storage cabinets, peach walls, and potted plants.
Bathroom with a glass shower, dark tiled walls, and a white vanity.
Furnished bedroom with a king-size bed, wood flooring, built-in wardrobes, and white closet doors.
Living room with gray sofas, a patterned chair, hardwood floors, and a blue accent wall.
Spacious bedroom with a sitting area, wood floors, skylights, and a blue accent wall.
Bedroom with vaulted ceiling, hardwood floors, burgundy curtains, and colorful vehicle-themed bedding.
Bedroom with a green bed beneath a bright window with white curtains.
Bedroom with a bed, orange accent wall, ceiling fan, and sunlit wood floor.
Bathroom with a white vanity, toilet, and bathtub beneath a curtained window.
Rear patio with paved seating area, French doors, and a tall brick chimney.
Rear patio with a broad paved terrace, white privacy fence, outdoor seating, and brick chimney.
Backyard patio with broad steps, outdoor chairs, a white privacy fence, and evergreen shrubs.
VIEW PHOTOS
$700,000

47 Falcon Lane

5 Beds 2 Baths 2,630 Sq.Ft. 7,500 Sq.Ft.

Description

Spectacular One Family Colonial Corner Property In the Heart of Levittown! This Beautiful Home Features 5 Bedrooms 2 Full Updated Baths. Spacious Entry Foyer with New Tiles. Gorgeous Updated Kitchen with Granite Countertops and Stainless Steel Appliances Ceramic Tiles! Beautiful Formal Dining Room! Large Expanded Living Room Working Fire Place with Two Seperate French Doors to the Back Yard! Large Master Bedroom with Sky Lights and Big Closets. Four More Spacious Bedrooms with Closets. Plenty of Sunlight Throughout! Plenty of Closets and Storage! Wood Flooring and High Hats Throughout! 1 Year Old Roof! Brand New Boiler System and Separate Extended Hot Water Tank! Separate Laundry and Boiler Room! Newly Paved Private Driveway! Gorgeous Large Back Yard with Patio and Brand New Pavers! Extra Grass Yard with Shed! Big Side Yard with Night Lighting! Levittown Schools!! Close to Transportation, Schools, and Shopping! Won't Last!!!!

Share Property

Location

47 Falcon Lane, Levittown, NY 11756

Status

Sold

Date Sold

June 23, 2021
Sam Islam

Sam Islam

TITLE

Real Estate Agent

Property Amenities

Interior
Appliances Dishwasher, Dryer, Microwave, Oven, Refrigerator, Washer
Flooring Hardwood
Total Bedrooms: 5
Full Bathrooms: 2
Other Interior Features 1 st Floor Bedrm, Formal Dining Room, Guest Quarters, Home Office, Marble Bath, Marble Countertops, Walk-In Closet(s)
Area & Lot
Lot Area 7,500 Sq.Ft.
Living area 2,630 Sq.Ft.
MLS® ID 3292523
Year Built 1948
High School Levittown
Elementary School Levittown
Architecture Styles Colonial
Type Residential
Status Sold
Exterior
Air conditioning Wall Unit(s)
Heat type Oil, Hot Water
Sewer Sewer
Other Exterior Features Private Entrance, Patio
Parking Private, Carport, Driveway
Lot Features Corner Lot
Finance
Sales Price $700,000
Real Estate Tax $13,283 yearly

Work With Sam

Hard Work, Integrity, and Honesty have defined Sam’s career that has given him a referral network second to none. Contact Sam today to start your home searching journey!