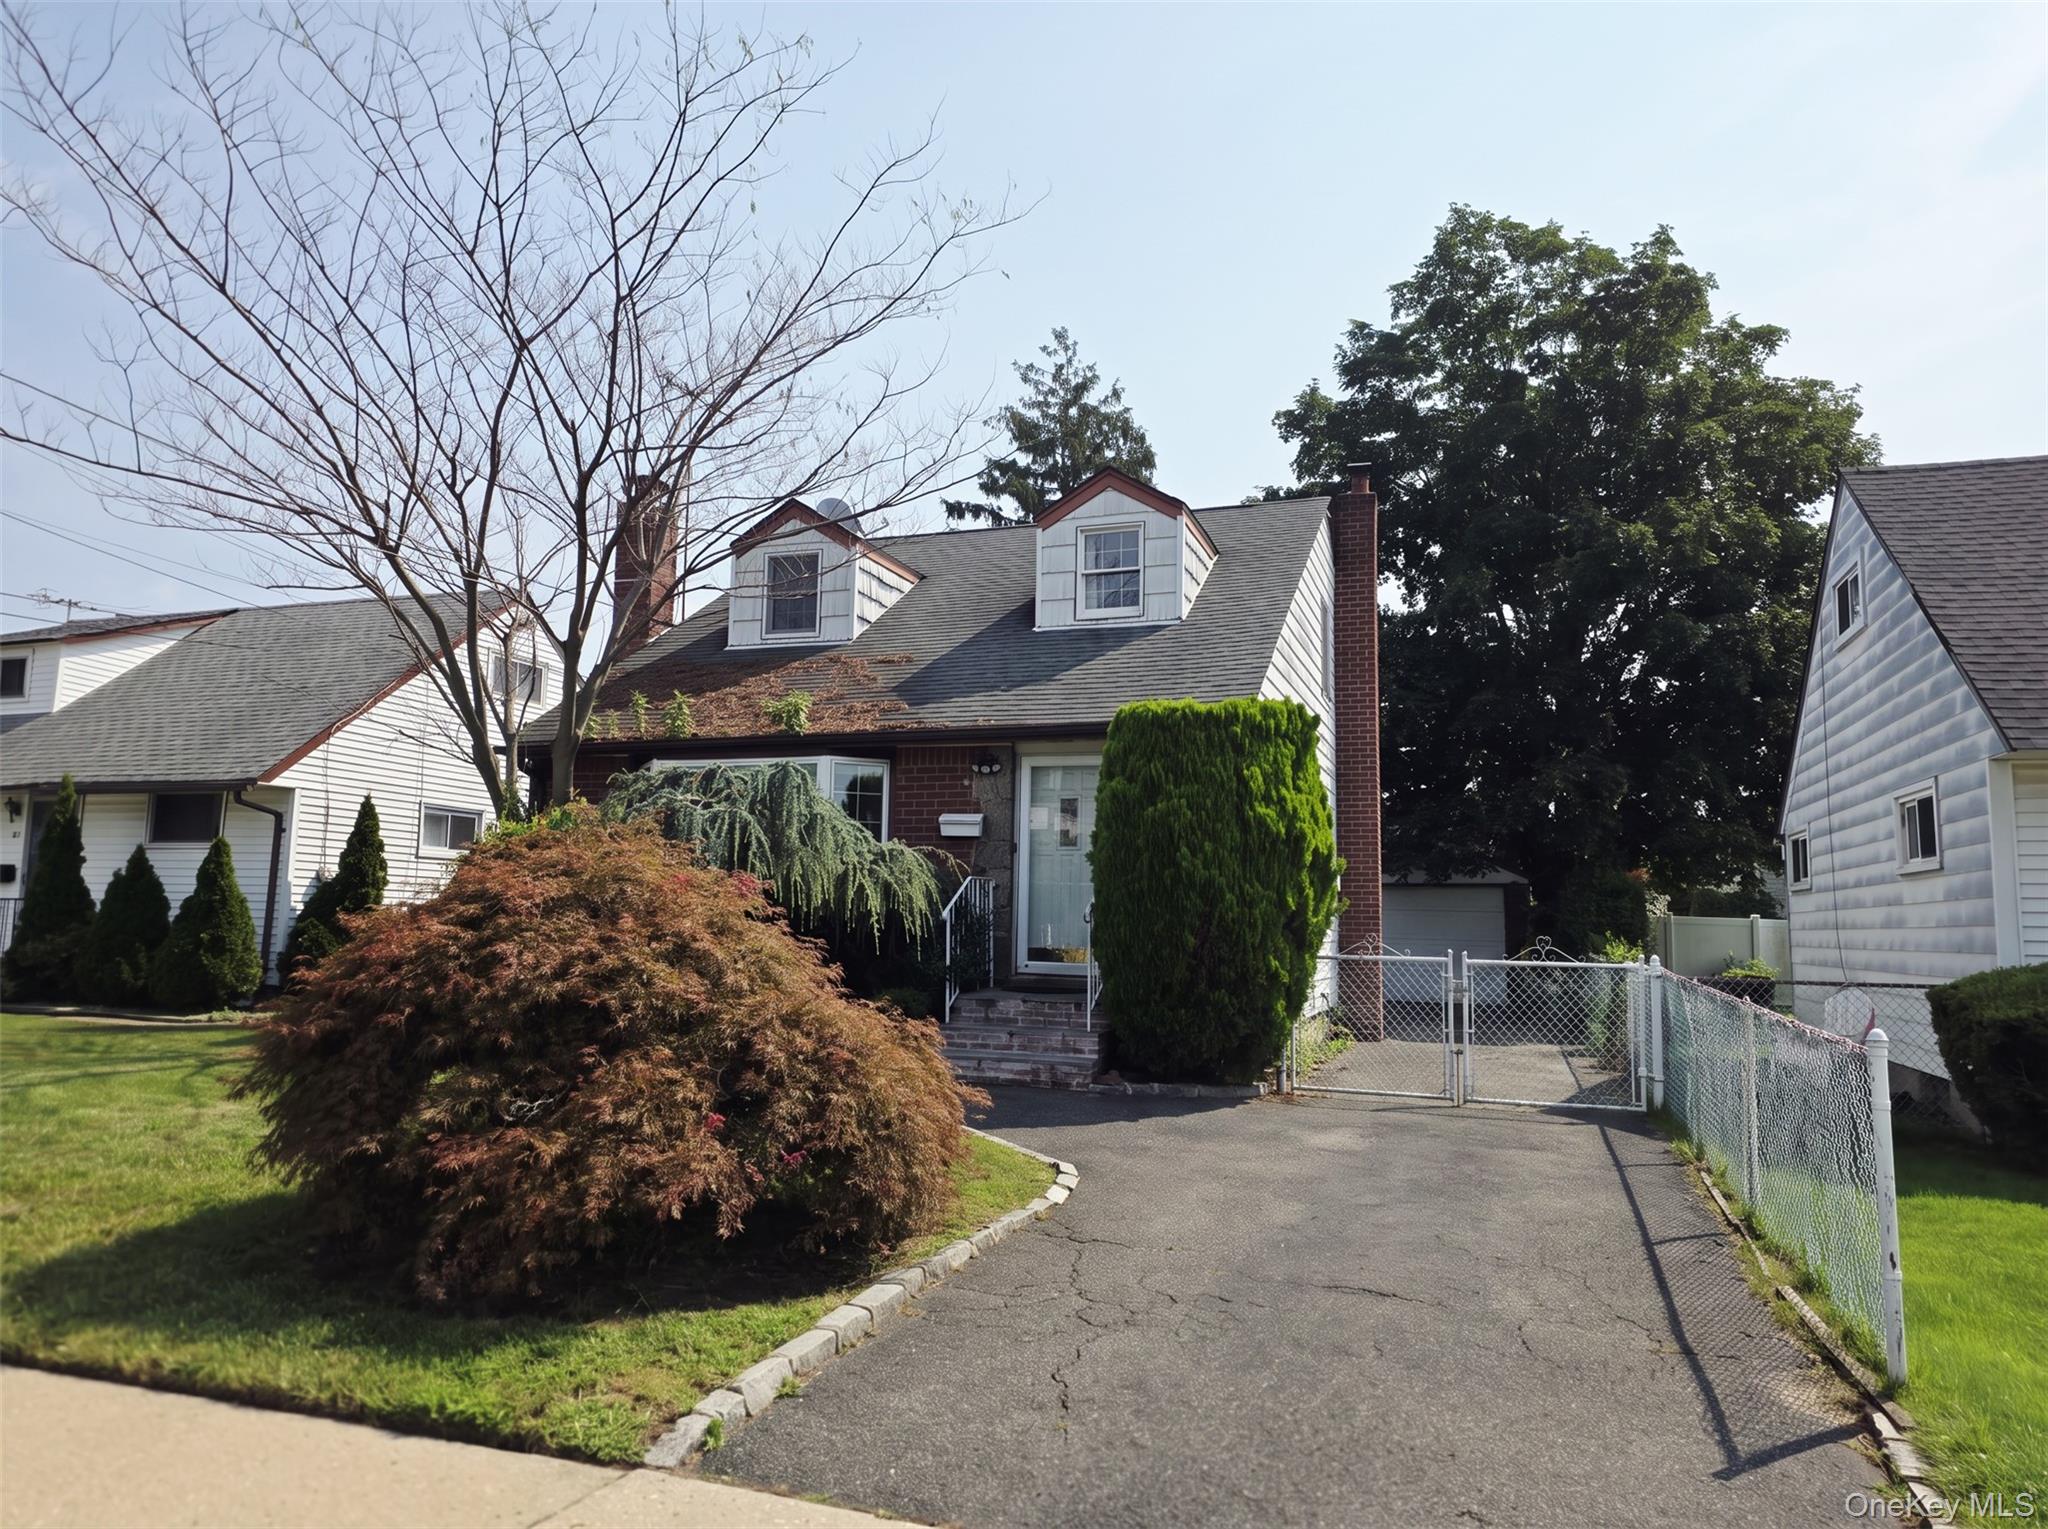
Two-story brick and gray-sided home with a mature tree shading its landscaped front lawn.
Two-story brick and siding house with a wide green lawn, landscaped shrubs, and a mature tree.
Two-story brick house with light upper siding, leafy trees, landscaped lawn, and a detached garage.
Mostly empty living room with hardwood floors, wide window, black front door, and chandelier.
Empty living room with hardwood floors, ceiling fan, vertical blinds, and baseboard heater.
Entry hall with polished hardwood floors, carpeted stairs, a dark front door, and a chandelier.
Empty dining room with polished hardwood floors, a chandelier, and an open view into the kitchen.
Kitchen with warm wood cabinets, an electric range, and sliding glass doors to the backyard.
Kitchen with wood cabinetry, stainless steel refrigerator, electric range, and sliding patio door.
Foyer with hardwood floors, a carpeted staircase, and a chandelier.
Empty room with polished hardwood floors, a ceiling fan, and windows with vertical blinds.
Bathroom with a tiled tub and shower, toilet, and long vanity with oval sink
Empty room with hardwood floors, corner windows, a baseboard heater, and a ceiling fan with light.
Empty room with hardwood floors, a ceiling fan, and a window above a baseboard heater.
Empty carpeted room with two windows, a ceiling fan, and baseboard heating.
Bathroom with a cream vanity, toilet beside a window, and glass-enclosed tiled shower.
Empty carpeted room with a high sloped ceiling, ceiling fan, skylight, and wall-mounted air conditioner.
Vacant bedroom with beige carpeting, a sloped ceiling, and a ceiling fan
Basement utility area with carpeted stairs, exposed ceiling joists, and laundry appliances.
Basement laundry and mechanical room with washer, dryer, boiler, and hot water heater.
Backyard with a broad lawn, detached white shed, fenced garden, and patio seating.
Rear of a two-story brick-and-gray house with a detached garage and broad lawn.
Fenced backyard with a wide lawn and concrete patio furnished with two chairs.
VIEW PHOTOS
$520,000

3544 Mallard Road

4 Beds 3 Baths 1,400 Sq.Ft. 0.14 Acres

Description

Updated 4 Bed 3 Bath Expanded Cape, Freshly Painted, Large Rooms, Updated Kitchen w/New Dishwasher, 1 Bedroom on Main Floor, Hardwood on 1st Floor, Carpet on 2nd Floor, Hi-Hats & Ceiling Fans, 4 Wall AC, 2 New, Basement w/Laundry & Lots of Storage and OSE. New Front Steps & Porch, Fenced Yard & Detached 1.5 Car Garage, Oil Heating w/ Sep HW Heater, IGS, 200 Amp Electric, Island Trees Schools.

Share Property

Location

3544 Mallard Road, Levittown, NY 11756

Status

Sold

Date Sold

August 21, 2020
Sam Islam

Sam Islam

TITLE

Real Estate Agent

Property Amenities

Interior
Appliances Dishwasher, Dryer, Oven, Refrigerator, Washer
Flooring Hardwood, Wall To Wall Carpet
Total Bedrooms: 4
Full Bathrooms: 3
Other Interior Features 1 st Floor Bedrm, Formal Dining Room
Area & Lot
Lot Area 0.14 Acres
Living area 1,400 Sq.Ft.
MLS® ID 3214621
Year Built 1949
School District Island Trees
High School Island Trees High School
Middle School Island Trees Middle School
Elementary School Island Trees
Architecture Styles Exp Cape
Type Residential
Status Sold
Exterior
Air conditioning Wall Unit(s)
Heat type Oil, Baseboard
Water Source Public
Garage Space 1
Sewer Sewer
Parking Private, Detached, 1 Car Detached
Finance
Sales Price $520,000
Real Estate Tax $10,376

Work With Sam

Hard Work, Integrity, and Honesty have defined Sam’s career that has given him a referral network second to none. Contact Sam today to start your home searching journey!