Leave a Message

Thank you for your message. We will be in touch with you shortly.

3 Katonah Place
Courtesy of Voro LLC, Navjeet Nanda Listing Contact: 718-687-9392 
$1,089,888

3 Katonah Place

4 Beds 3 Baths 2,200 Sq.Ft. 0.43 Acres

Description

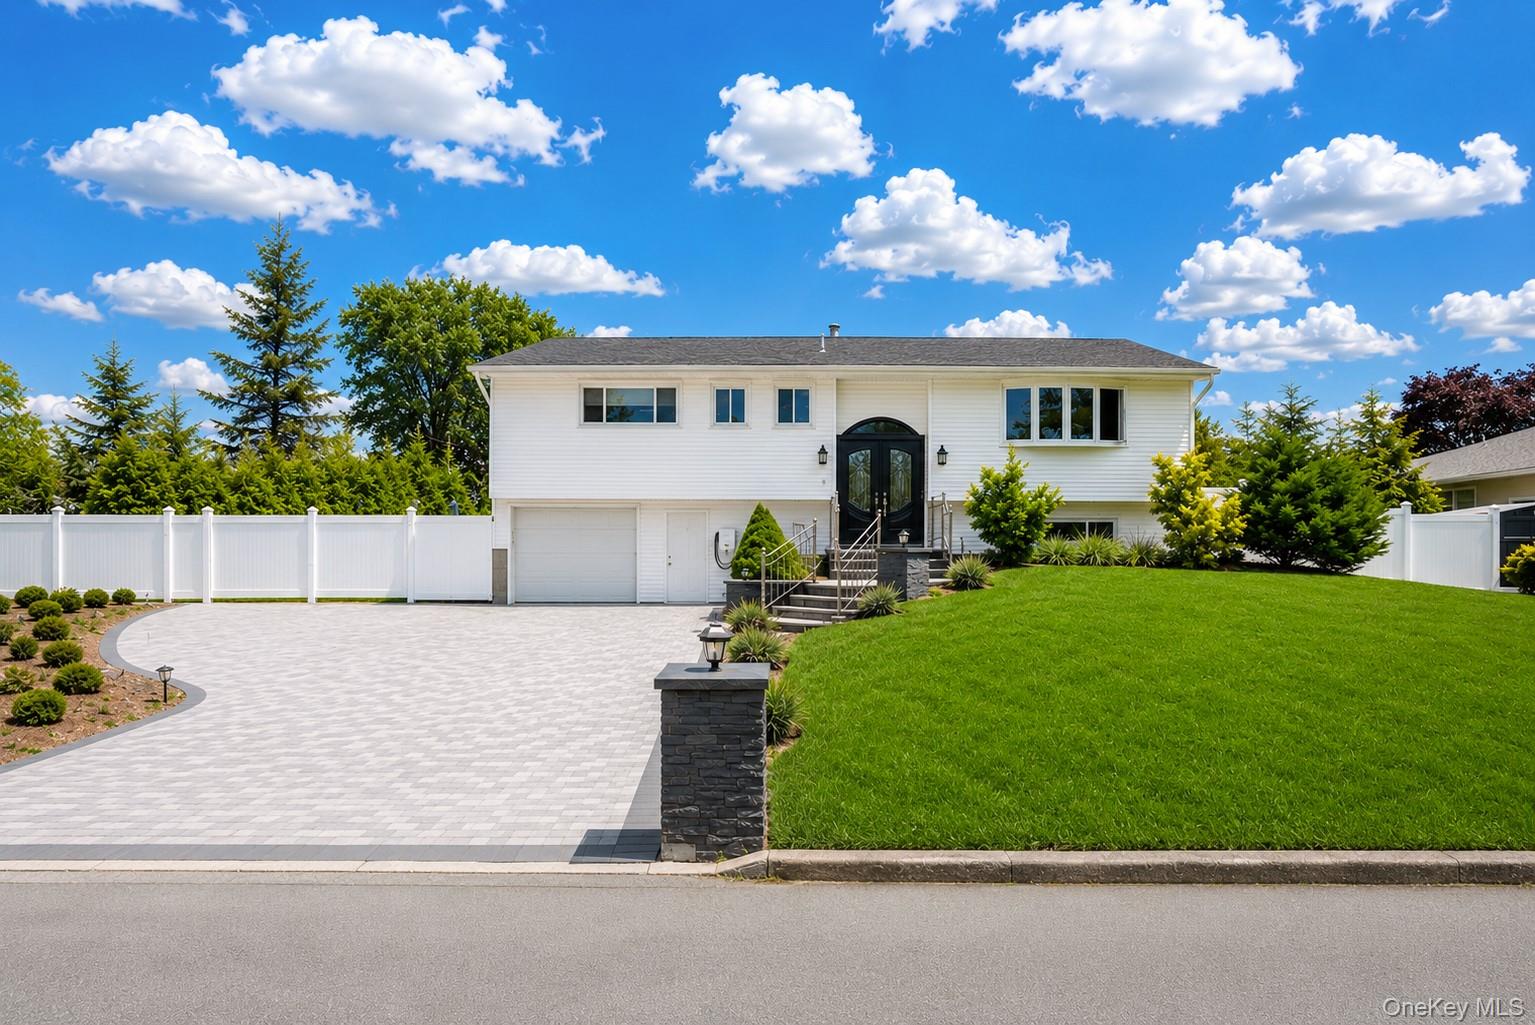
Introducing this stunning Hi-Ranch, fully updated and meticulously renovated residence that perfectly blends modern architecture with elegant finishes. Situated in a desirable neighborhood, this home offers a bright and airy open-concept layout with high ceilings, oversized windows, and beautiful hardwood floors throughout. The gourmet chef's kitchen features custom cabinetry, quartz countertops, a large center island, double stainless-steel sinks and top-of-the-line stainless steel appliances, making it an entertainer's dream. The spacious living and dining areas flow seamlessly, highlighted by modern accents and an abundance of natural light. Upstairs, you'll find generously sized bedrooms with the warmth of highly durable Brazilian teak flooring including a luxurious primary suite with a spa-like bathroom featuring a walk-in shower, sleek vanity, and premium fixtures. Enjoy outdoor living with a private backyard and patio space, perfect for relaxing or entertaining with pavers lining the expansive driveway and the elegant entry steps. The metal double doors deliver a grand entrance experience. , which flows seamlessly through the living room and bedrooms. The Modern design bathrooms elevate your daily routines into moments of luxury. The family room in lower level offers cozy comfort with radiant heated floors. Your personal and tranquil retreat in the backyard features a low-maintenance Trex deck, an outdoor BBQ station, charming gazebos, an above-ground pool, a storage shed for added convenience, and raised garden beds ideal for backyard farming. With its clean modern lines, thoughtful design, and move-in-ready condition, this home offers both style and functionality for today's lifestyle.

Share Property

Location

3 Katonah Place, Dix Hills, NY 11746

Status

Sold

Date Sold

July 15, 2026
Sam Islam

Sam Islam

TITLE

Real Estate Agent

Property Amenities

Interior
Laundry room Laundry Room
Fireplace Electric, Living Room
Appliances Cooktop, Dishwasher, Disposal, ENERGY STAR Qualified Appliances, Exhaust Fan, Gas Oven, Microwave, Oven, Refrigerator, Stainless Steel Appliance(s), Gas Water Heater, Water Purifier Owned
Flooring Hardwood
Total Bedrooms: 4
Full Bathrooms: 3
Other Interior Features First Floor Bedroom, First Floor Full Bath, Bidet, Breakfast Bar, Chandelier, Eat-in Kitchen, Entrance Foyer, Formal Dining, Kitchen Island, Open Kitchen, Primary Bathroom, Quartz/Quartzite Counters, Smart Thermostat, Whole House Entertainment System
Area & Lot
Total area 2,400 Sq.Ft.
Lot Area 0.43 Acres
Living area 2,200 Sq.Ft.
MLS® ID 994910
Year Built 1961
School District Commack
High School Commack High School
Middle School Commack Middle School
Elementary School Rolling Hills School
Architecture Styles Hi Ranch
Type Residential
Status Sold
Exterior
Stories 2
Pool Above Ground
Air conditioning Central Air
Heat type Forced Air
Water Source Public
Sewer Cesspool
Parking Driveway, Private
Utilities Electricity Connected, Trash Collection Public, Water Connected
Finance
Sales Price $1,089,888
Real Estate Tax $16,882 yearly

Work With Sam

Hard Work, Integrity, and Honesty have defined Sam’s career that has given him a referral network second to none. Contact Sam today to start your home searching journey!