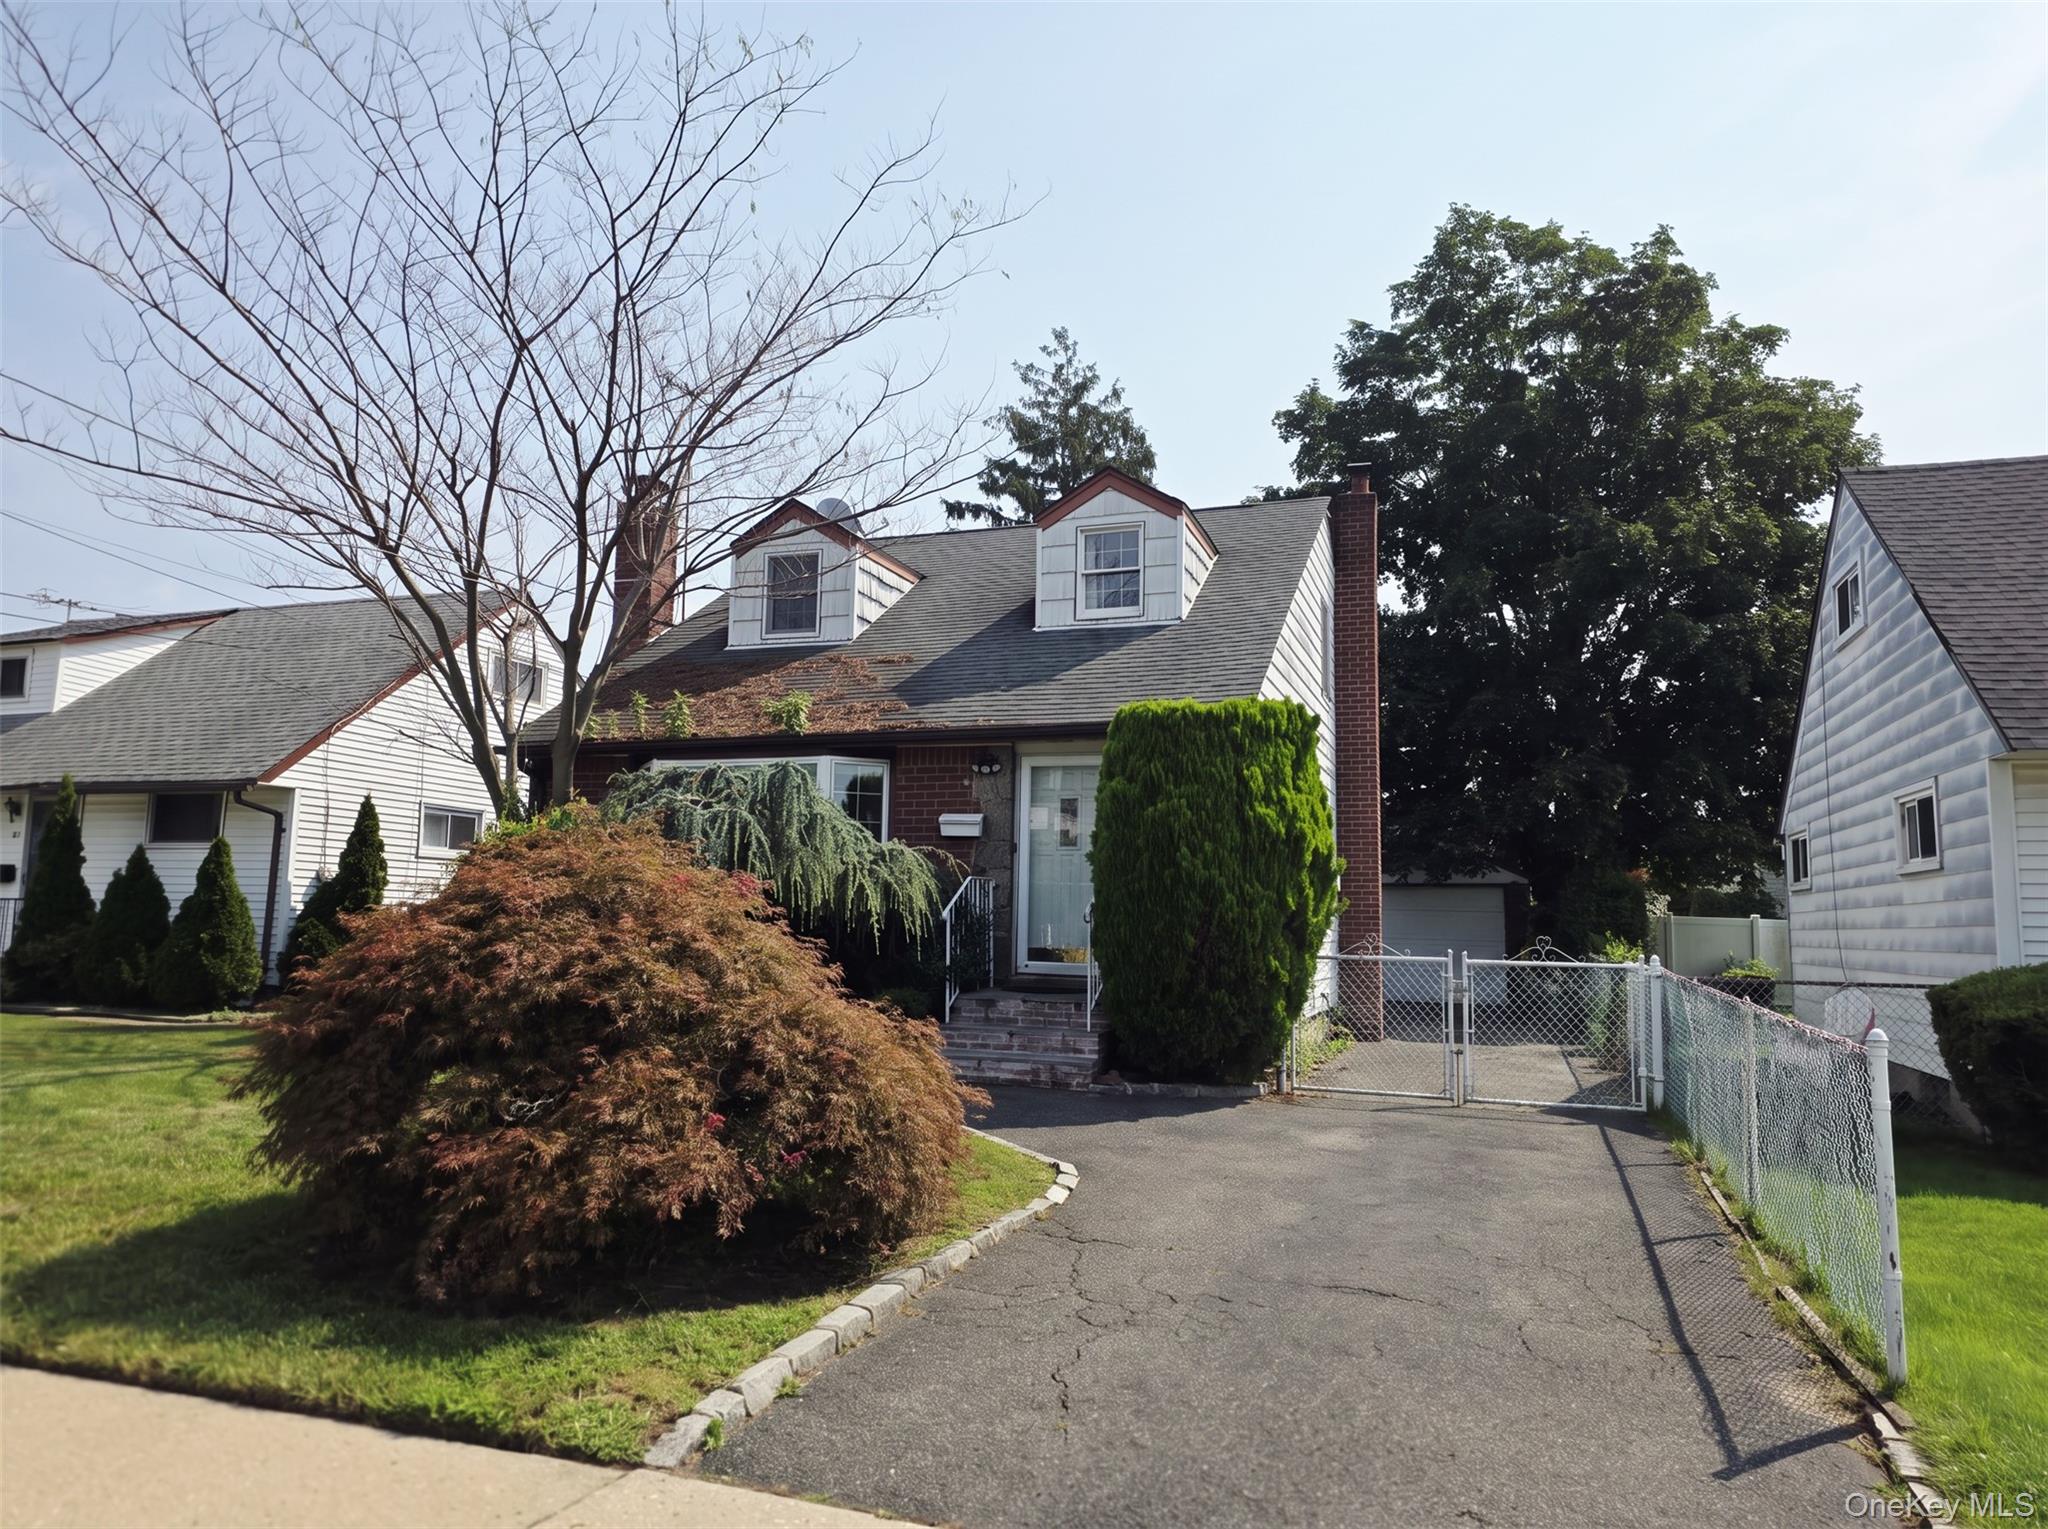
Two-story house with an attached two-car garage, broad lawn, and curved stone walkway.
Rear of a light-colored house with a brick chimney, white fence, and broad green lawn.
Living room with hardwood floors, a brown sofa, and a decorative stained-glass door.
Open-plan kitchen and living area with a dark wood island, hardwood floors, and a wood stove.
Kitchen with wood cabinets, granite counters, stainless appliances, and a large window over the sink.
Kitchen with dark granite counters, wood cabinetry, stainless appliances, and hardwood floors.
Sitting room with an ornate rug, antique chair, and large window overlooking trees.
Open-plan kitchen with a wood-paneled island, hardwood floors, and a black grand piano.
Music room with a black grand piano and sliding glass doors opening to a garden patio.
Back patio with concrete seating area, outdoor dining set, hydrangeas, and sliding glass doors.
Bedroom with a carved dark wood bed, floral bedding, ornate green drapes, and a wide window.
Home office with wraparound bookshelves, a window-side desk, and a green tufted sofa.
Wood-paneled bathroom with a glass shower, window, and dark tile floor.
Bedroom with an ornate carved wood bed, matching nightstands, and two large wood-trimmed windows.
Bedroom with an ornate dark wood bed, matching dresser and mirror, and wood-trimmed windows.
Furnished bedroom with a sloped ceiling, ornate dresser, wall-mounted TV, and leather recliner.
Brown stone-tile walk-in shower with clear glass enclosure and a window overlooking trees.
Bathroom with tan stone-patterned tile, dark carved vanity, and a wood-framed window.
Bright interior with a skylight, walk-in closet doorway, framed artwork, and built-in display cabinet.
Walk-in closet with open clothing shelves, a wooden drawer island, and a window with red curtains.
Walk-in closet with dark wood cabinetry, clothing racks, and a window overlooking greenery.
Lower-level recreation room with tiled floors, a staircase, and a treadmill beside large windows.
Tiled interior room with glass doors opening to a landscaped patio and stone steps.
House rear patio and garden with wooden steps, dense plantings, and a stone statue.
Backyard garden pond edged by a curved stone wall, with wooden steps and mature landscaping.
Home sauna with a glass door and wood paneling beside a tiled bathroom.
Bathroom with a glass-enclosed shower, white toilet, and octagonal stained-glass window.
Laundry area with stained-glass cabinet panels, tan tile flooring, and a mirrored sliding door.
Backyard lawn bordered by mature trees, with a stone-edged planting island and small shed.
VIEW PHOTOS
$599,000

26 Lewis Court

4 Beds 3 Baths 0.75 Acres

Description

Country living in Huntington on .75 Acres of park like grounds. Expanded Cape Style Home features an open floor plan. New EIK with Granite Countertops and SS Appliances. Living room with wood burning stove, Den/Music room. Bedroom/Home office with high quality built in cabinetry. New Bath w/Aromatherapy steam shower. Master Bedroom w/full bath/radiant heat. 4th Bedroom converted to dressing room/walk in closet w/built in cabinetry. Full walk out lower level with mosaic tile floor, french doors to 3 tiered court yard w/KOI Pond. Laundry/utility room, Craft area, full bath. Additional features: Andersen windows, 6 zone UGS, 4 year old Heating, HW/CAC systems, 6'x2'x8' Cedar Closet. 10'x14' Shed. Huntington SD#3. Taxes w/Star:$9217.94

Share Property

Location

26 Lewis Court, Huntington Station, NY 11746

Status

Sold

Date Sold

March 12, 2021
Sam Islam

Sam Islam

TITLE

Real Estate Agent

Property Amenities

Interior
Appliances Dishwasher, Dryer, Microwave, Oven, Refrigerator, Washer
Total Bedrooms: 4
Full Bathrooms: 3
Area & Lot
Lot Area 0.75 Acres
MLS® ID 3249254
Year Built 1951
School District Huntington
High School Huntington High School
Middle School J Taylor Finley Middle School
Elementary School Huntington
View Description Panoramic
Architecture Styles Cape
Type Residential
Status Sold
Exterior
Air conditioning Ductless
Heat type Electric, Propane, Forced Air
Water Source Public
Garage Space 2
Sewer Cesspool
Other Exterior Features Sprinkler Lawn System, Patio
Parking Private, Attached, 2 Car Attached
Lot Features Partly Wooded, Sloped, Stone/Brick Wall
Finance
Sales Price $599,000
Real Estate Tax $10,201 yearly

Work With Sam

Hard Work, Integrity, and Honesty have defined Sam’s career that has given him a referral network second to none. Contact Sam today to start your home searching journey!