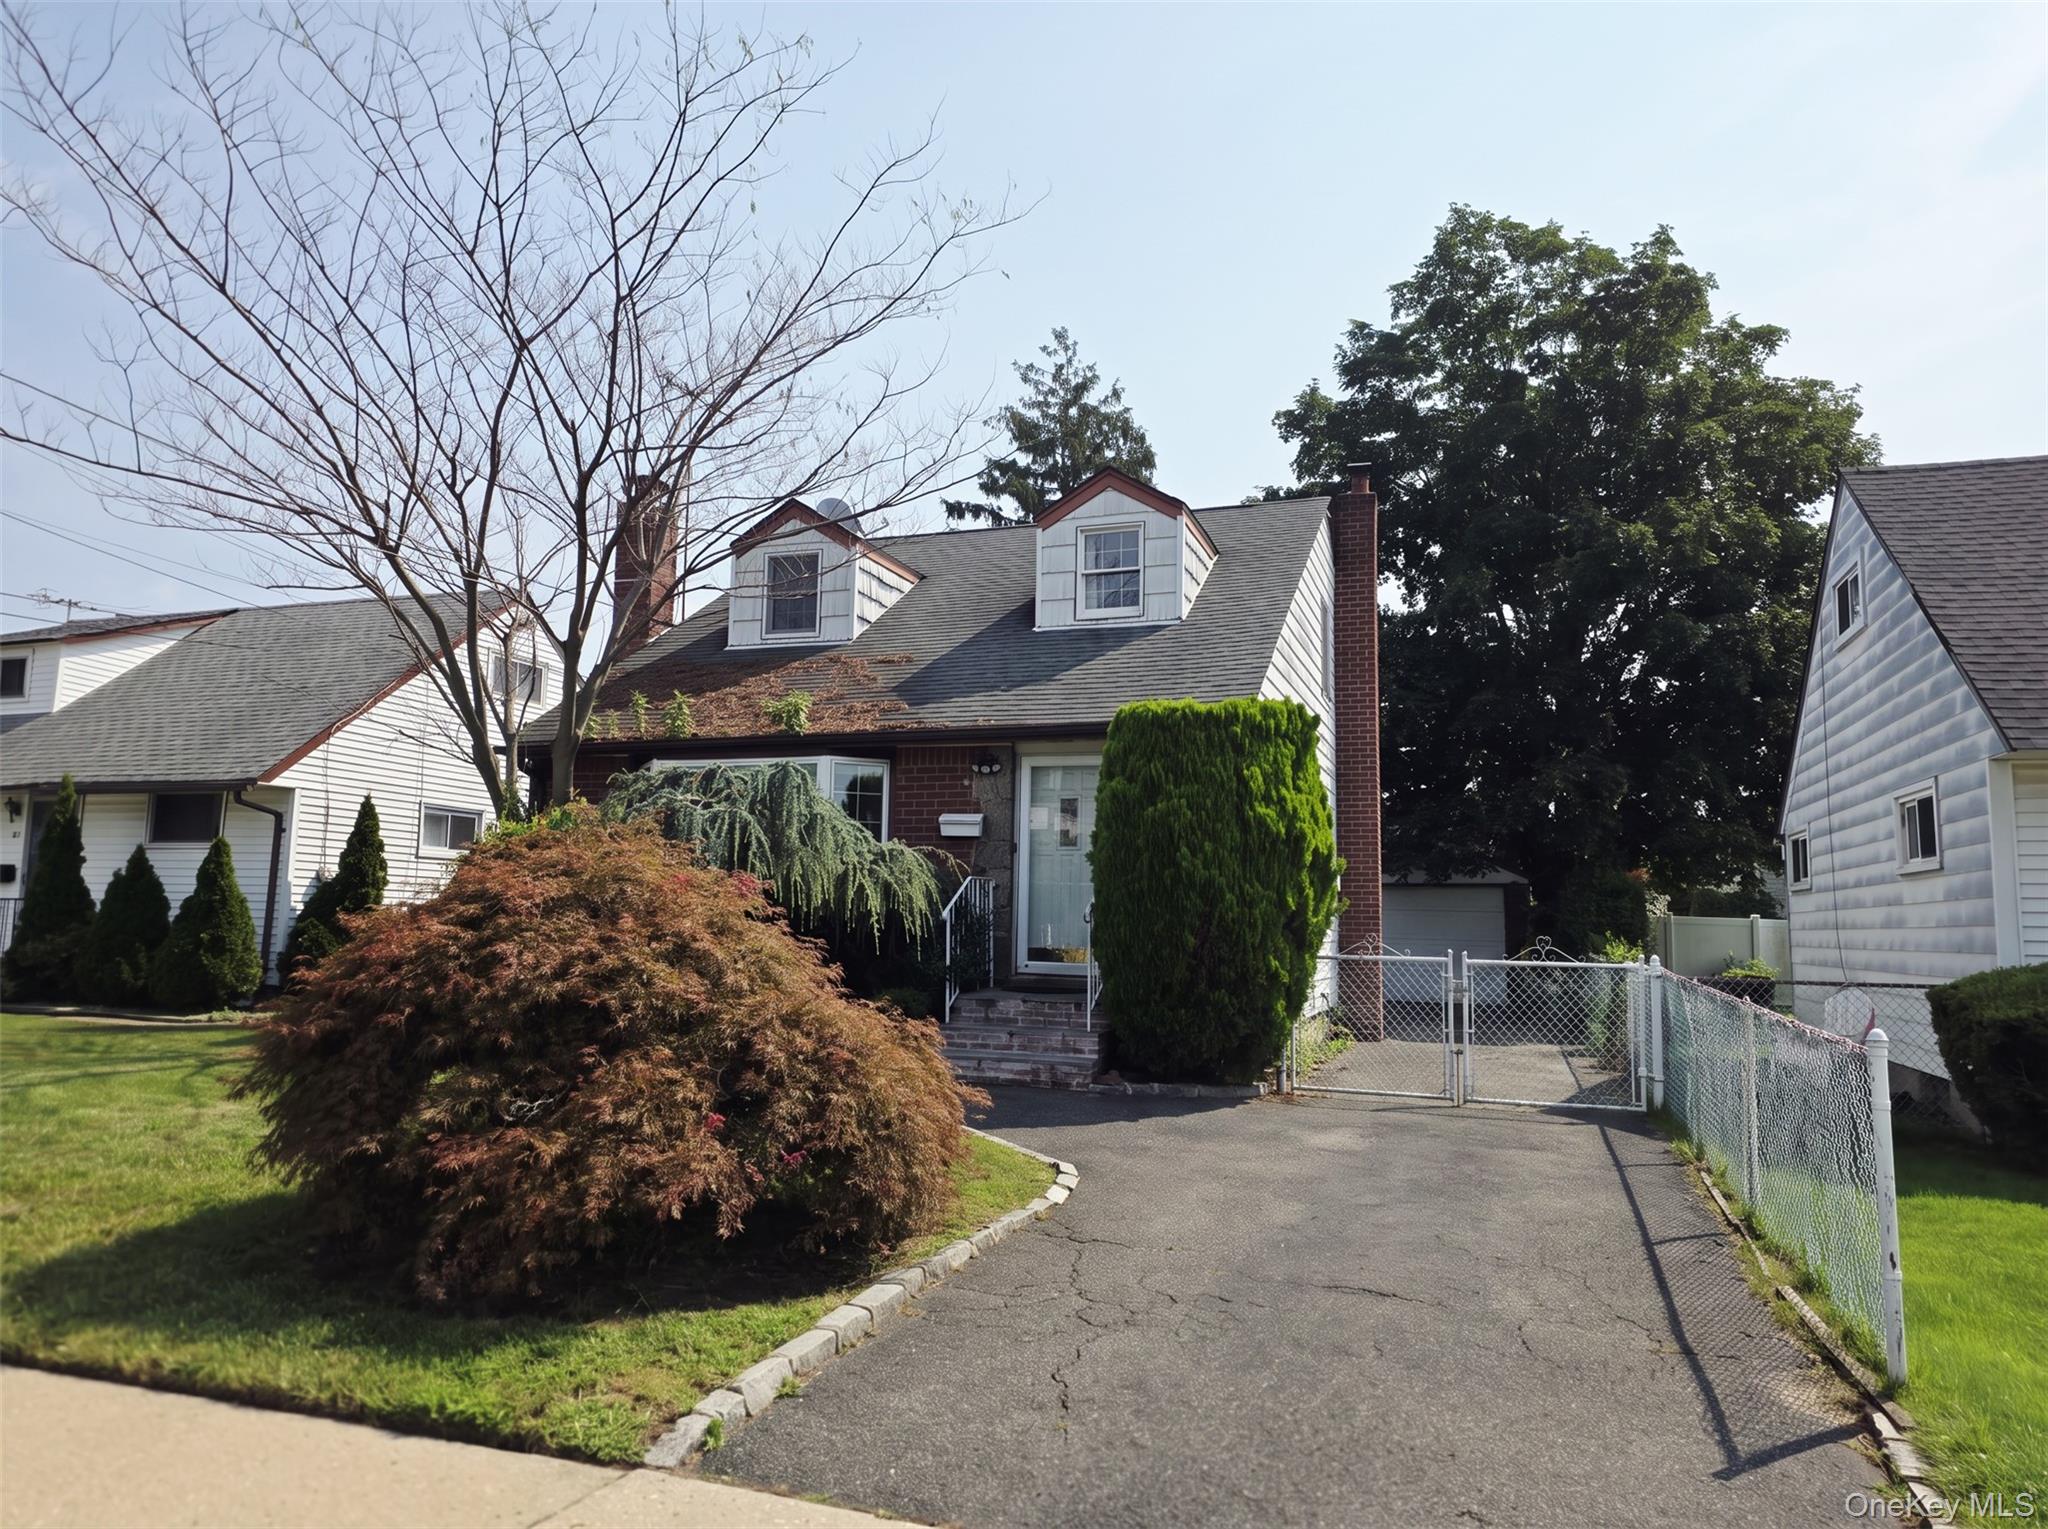
Red brick two-story house behind tall hedges and a chain-link fence, shaded by a large tree.
Two-story red-brick house with a gray roof, leafy shrubs, and parked cars along the street.
Covered brick-house entry walkway with decorative metal railings and dense greenery.
Empty bedroom with pale wood floors, curtained windows, a ceiling fan, and a window air conditioner.
Empty room with glossy dark tile flooring, curtained windows, a window air conditioner, and a radiator.
Narrow kitchen with floral wallpaper, wood paneling, stainless steel refrigerator, and a dishwasher.
Hallway with patterned wallpaper, dark tile flooring, and doorways to the kitchen, bathroom, and adjoining room.
Galley kitchen with wood cabinets, a paneled ceiling, black oven, and long stainless-steel double sink.
Hallway with patterned wallpaper, dark tile flooring, and a ceiling fan above several doorways.
Empty room with hardwood floors, two curtained windows, and a radiator.
Bathroom with a white vanity, gold faucet, toilet, and glass-enclosed tub with grab bars.
Interior staircase with wood steps, dark tread coverings, and a black metal railing.
Empty bedroom with green walls, hardwood floors, mirrored closet doors, and curtained windows.
Hallway opens to an empty living room, with the kitchen on the left and bathroom on the right.
Galley kitchen with white cabinets, a copper-colored range, and patterned flooring.
Yellow dining area opening to a kitchen with orange-brown cabinets and patterned flooring.
Green hallway with brown carpet, white doors, a ceiling fan, wall art, and a potted orchid.
Room with hardwood floors, yellow walls, two curtained windows, and a window air conditioner.
Bathroom with a glass-enclosed tub, white tiled walls, and dark floor tiles.
Bedroom with a metal-frame bed, two curtained windows, and hardwood floors.
Wood-paneled recreation room with built-in cushioned benches and a worn tile floor.
Wood-paneled recreation room with a built-in bar, stools, and dark tile flooring.
Bathroom with a tiled walk-in shower and pink sink and toilet.
Tiled shower stall with a glass enclosure and handheld showerhead.
Basement laundry room with washer, dryer, utility sink, and wood-paneled walls.
Brick house and detached garage behind a chain-link fence, with a paved driveway.
VIEW PHOTOS
$840,000

189-01 114th Drive

5 Beds 3 Baths 2,200 Sq.Ft.

Description

Spectacular 2 Family Colonial Corner Property In the Heart of St. Albans! This Beautiful Property Features 5 Bedrooms 2 & 1/2 Updated Baths. Serene Front Porch w/ Awning! Spacious Ent Foyer! First Fl Features Large Living Room! Full Kitchen.Two Spacious Bedrooms w/ Closets.Updated Bath w/Granite Floors! Second Fl Feat A Gorgeous Large Living Room! Two Spacious Bedrooms w/ Closets! Large Dining! Full Kitchen. Updated Bath w/Granite Floors! Plenty of Sunlight Throughout Both Apartments!Plenty of Storage! Newly Refurbished Hard Wood Floors Throughout! Full Finished Basement w Separate Laundry Room. SEP Boiler Room! Brand New Hot Water Heater A Brand New Weil-Mclain Digital Steam Boiler w/Digital Thermostat! 8 Ft Mini Bar! Large Family Room! Half Bath w/Updated Shower Tiles w/ Amenities! Vivint Security System w/Cameras Electronic Door Lock! New Con Edison Smart Meters! 5 Year Old Roof! Pointed Patio! Large Det 2 Car Garage! Blocks To LIRR! Close To JFK, Schools,Transportation, Shopping!

Share Property

Location

189-01 114th Drive, Saint Albans, NY 11412

Status

Sold

Date Sold

October 21, 2021
Sam Islam

Sam Islam

TITLE

Real Estate Agent

Property Amenities

Interior
Appliances Dishwasher, Dryer, Microwave, Oven, Refrigerator, Washer
Flooring Hardwood
Total Bedrooms: 5
Half Bathrooms: 1
Full Bathrooms: 2
Other Interior Features Eat-in Kitchen, Formal Dining
Area & Lot
Lot Area 2,200 Sq.Ft.
MLS® ID 3329795
Year Built 1950
School District Queens 28
High School Jamaica Gateway To The Sciences
Middle School Hillside Arts And Letters Academy
Elementary School Queens 28
Architecture Styles Colonial
Type Multi-Family
Status Sold
Exterior
Air conditioning Wall Unit(s)
Heat type Natural Gas, Baseboard
Water Source Private
Garage Space 2
Sewer Sewer
Other Exterior Features Patio, Porch
Parking Private, Detached, 2 Car Detached
Finance
Sales Price $840,000
Real Estate Tax $3,617 yearly

Work With Sam

Hard Work, Integrity, and Honesty have defined Sam’s career that has given him a referral network second to none. Contact Sam today to start your home searching journey!