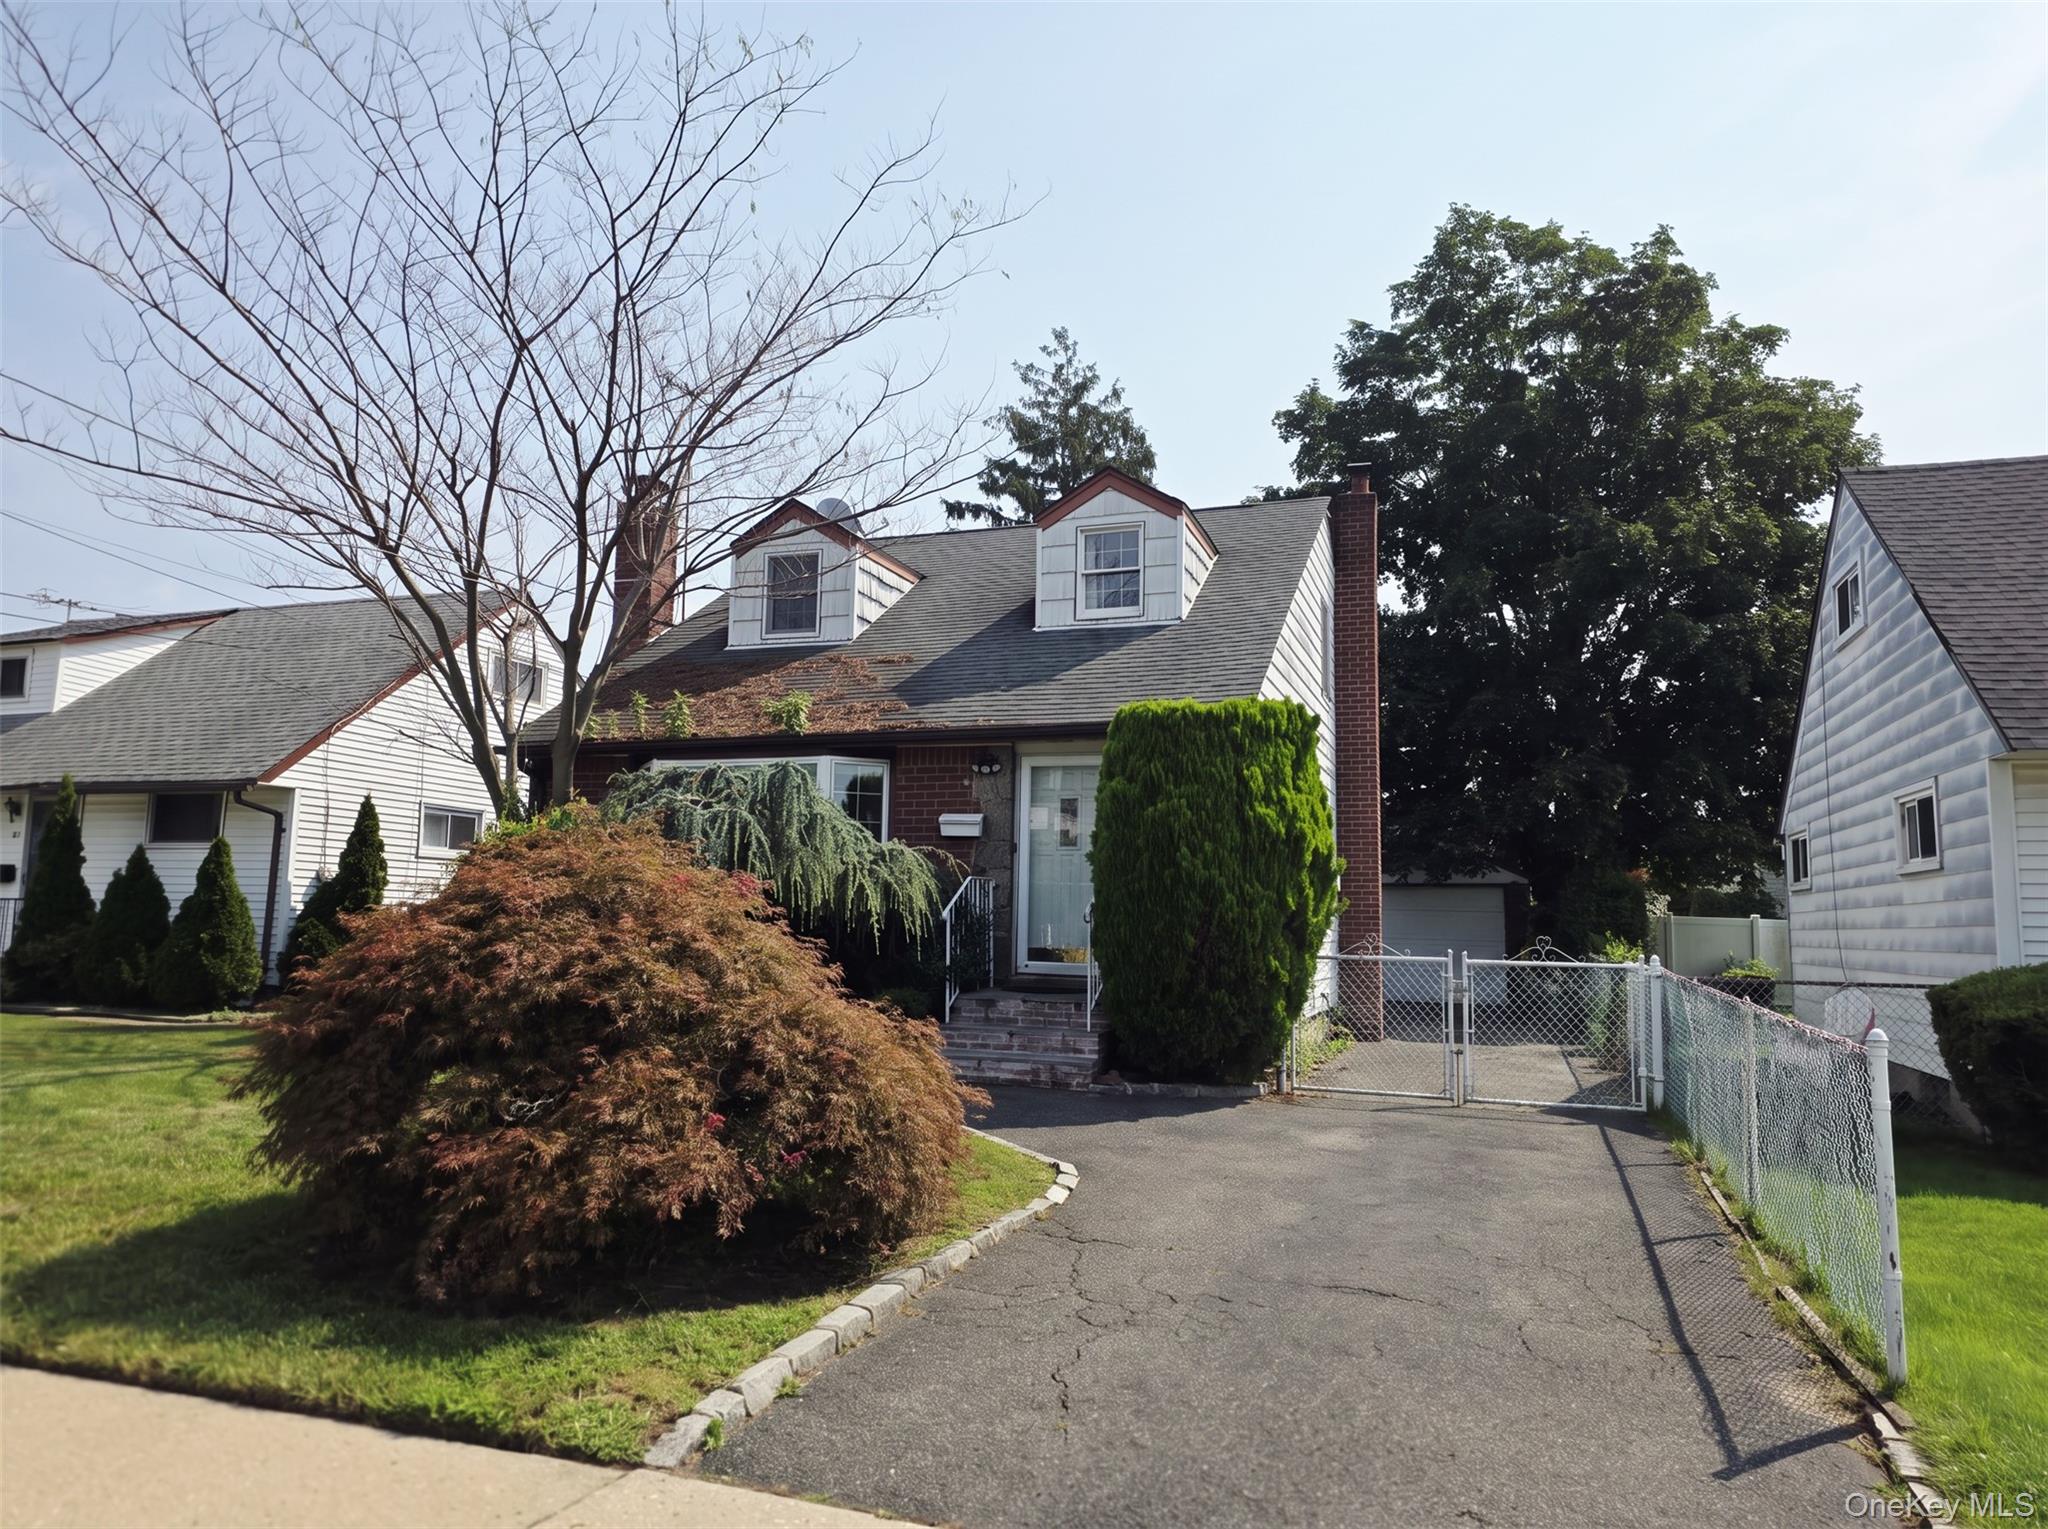
Two-story brick and beige-sided house with front steps and sculpted shrubs.
Two-story beige-sided house with a brick front, sculpted shrubs, and a green lawn.
Two-story brick-and-siding house with brick entry steps, a white driveway gate, and sculpted front shrubs.
Living room with a sectional sofa, chaise lounge, large windows, and a wood-railed staircase.
Dining room with a glass-top table, patterned chairs, lace curtains, and ornate wood trim.
Living room with a pale sectional, round ottoman, wood-trimmed doorway, and staircase.
Bedroom with pale floral bedding, sheer curtains, and a window air conditioner.
Marble-tiled bathroom with a glass shower, white vanity, toilet, and stacked washer and dryer.
Kitchen with honey-toned wood cabinets and granite counters, ending at a sliding glass door to a deck.
Covered wooden patio with outdoor sectional seating and stairs to the upper deck.
Living room with a gray sectional sofa and coffee table, opening into a dining area with tiled floors.
Dining area with a round table and white chairs beside a kitchen breakfast bar and balcony door.
Kitchen with cherry cabinetry, granite peninsula, stainless appliances, and a small aquarium on the counter.
Wooden deck overlooking neighboring homes, a fenced yard, and leafless trees.
Kitchen with cherry cabinetry, granite counters, stainless steel appliances, and a breakfast bar.
Furnished bedroom with a white bed, paneled headboard, plaid curtains, and ceiling fan.
Child’s bedroom with pink polka-dot wallpaper, a dark wood bed, toys, and a chandelier.
Bathroom with white vanity, tiled surfaces, and navy floral shower curtain.
Attic bedroom with sloped ceilings, hardwood floors, and a colorful bedspread beside an open bathroom doorway.
Bathroom with dark marble-pattern tile, white vanity, toilet, and gold-framed shower.
Living room with a gray sectional, patterned rug, colorful subway mural, and laundry area beyond.
Furnished bedroom with a large patterned bed, desk, dresser, and potted tree.
Bathroom laundry area with a tiled shower, white vanity, toilet, washer, and dryer.
Wooden backyard deck with outdoor dining set, covered pool, and bamboo privacy fence.
Rear of a two-story house with a raised wooden deck and a covered swimming pool.
VIEW PHOTOS
$999,999

160-36 96th Street

5 Beds 4 Baths 4,000 Sq.Ft.

Description

Spectacular Two Family Colonial Detached Property In the Heart of Howard Beach! This Beautiful Home Features 5 Bedrooms 4 Full Updated Baths. 1st Floor Showcases Spacious Living Room w/ Sky Light. Granite Tiles! Gorgeous Updated Kitchen w/ Granite Countertops! SS Appliances w Sliding Door to Back Yard Deck. Formal Dining Room! Large BedRm. Modern Updated Full Bath w Laundry w Italian Carrera Marble Tiles. 2nd Unit Features Spacious Living Rm Formal Dining Rm Cathedral Ceiling w/Sliding Door to Deck! Full Updated Kitchen w Breakfast Nook! SS Appliances!Gorgeous Master BedRm! 2nd BedRm Updated Full Bath 3rd Fl Spacious Bedroom w/ Full Updated Bath! Full Finished Basement w BedRm Living Rm Full Bath Laundry & OSE. Bruce Hardwood Floors! Crown Moldings! Plenty Closets! Plenty of Sun! Back Yard w/ 2 Custom Decks Heated Above Ground Pool! In Ground Sprinklers! Pvt Driveway! New PVC Fence! 6 Blocks to A Train! Minutes to Charles Park! Close to Schools, Shopping, Transportation, and Beach!!

Share Property

Location

160-36 96th Street, Howard Beach, NY 11414

Status

Sold

Date Sold

June 18, 2021
Sam Islam

Sam Islam

TITLE

Real Estate Agent

Property Amenities

Interior
Appliances Dishwasher, Dryer, Microwave, Refrigerator, Washer, ENERGY STAR Qualified Dishwasher, ENERGY STAR Qualified Dryer, ENERGY STAR Qualified Refrigerator, ENERGY STAR Qualified Stove, ENERGY STAR Qualified Washer
Flooring Hardwood
Total Bedrooms: 5
Full Bathrooms: 4
Other Interior Features Master Downstairs, 1 st Floor Bedrm, Eat-in Kitchen, Formal Dining Room, Granite Counters, Marble Bath
Area & Lot
Lot Area 4,000 Sq.Ft.
MLS® ID 3298971
Year Built 1940
High School Queens 27
Elementary School Queens 27
Architecture Styles Colonial
Type Multi-Family
Status Sold
Exterior
Pool Above Ground
Air conditioning Wall Unit(s)
Heat type Natural Gas, Baseboard, Hot Water
Sewer Sewer
Other Exterior Features Balcony, Sprinkler Lawn System, Deck, Patio
Parking Private, Carport, Driveway
Finance
Sales Price $999,999
Real Estate Tax $6,340 yearly

Work With Sam

Hard Work, Integrity, and Honesty have defined Sam’s career that has given him a referral network second to none. Contact Sam today to start your home searching journey!