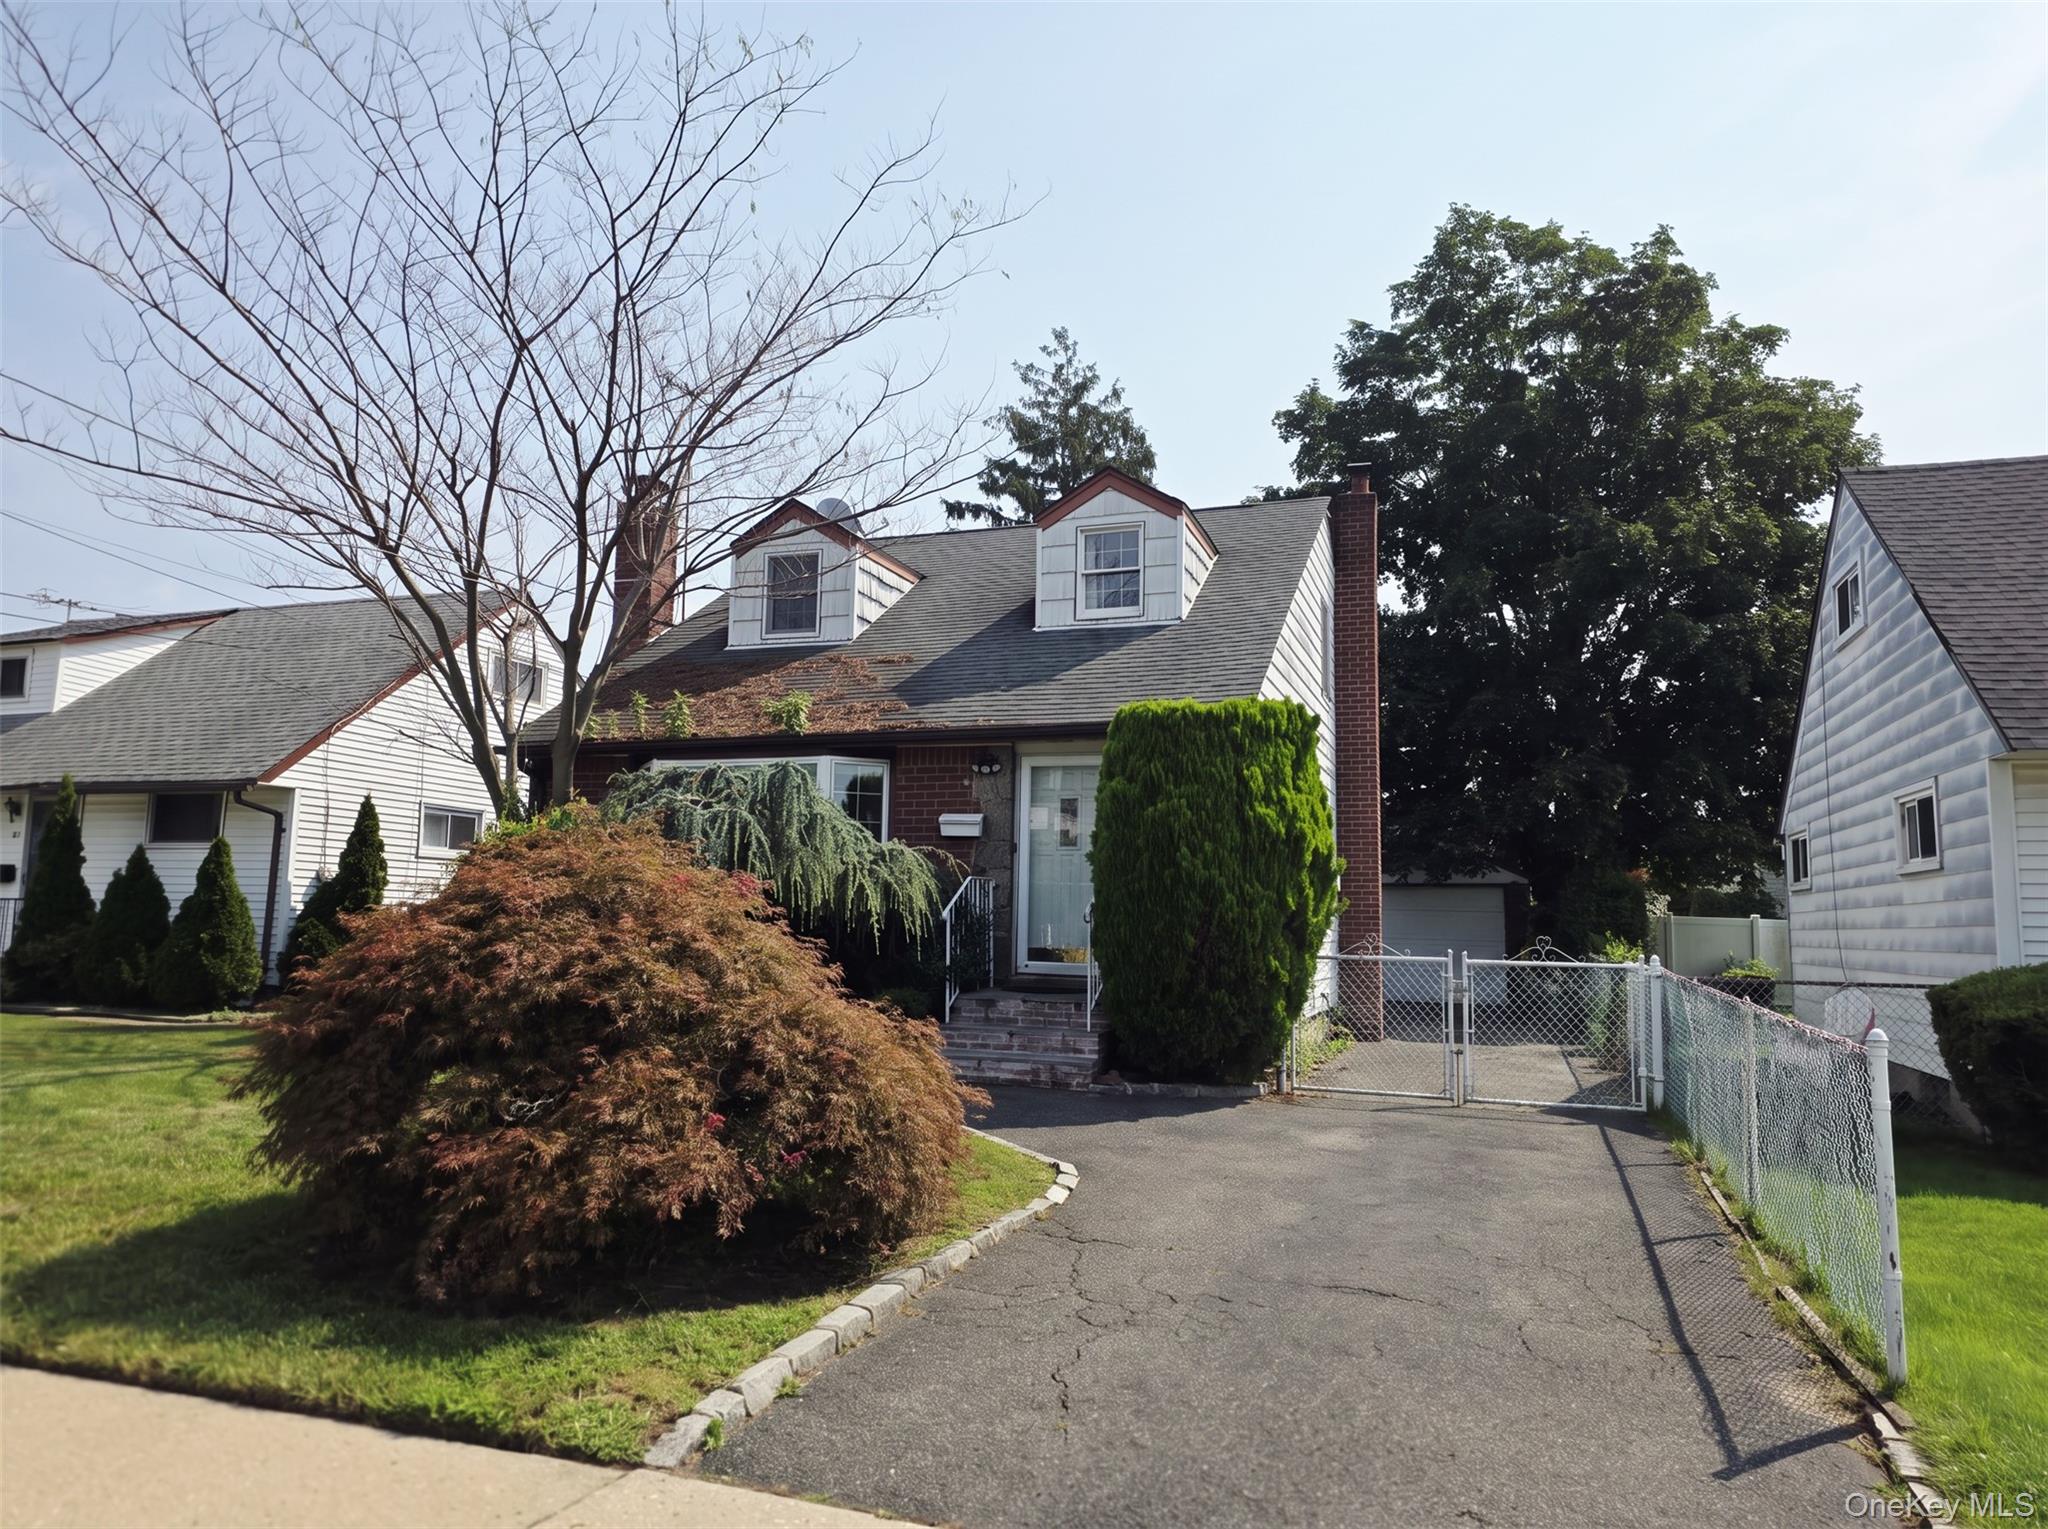
House with a brick facade, blue upper gable, projecting bay window, and raised brick front steps.
Brick and blue-shingled two-story house with a raised front terrace and gated side driveway.
Wooden staircase beside a large gray and white abstract wall panel.
Empty dining room with dark hardwood floors, chandelier, and large windows.
Empty dining area with dark hardwood floors, a white peninsula cabinet, and a crystal chandelier.
Renovated kitchen with white cabinets, stainless steel appliances, patterned tile accents, and dark hardwood floors.
Renovated kitchen with white cabinets, a stainless gas range, and colorful patterned tile backsplash.
Empty room with dark hardwood floors, two windows, and a wall-mounted radiator.
Unfurnished room with dark hardwood floors, corner windows, and a baseboard heater.
Bathroom with a navy vanity, marble countertop, white tub, gold fixtures, and patterned floor tiles.
Empty room with dark wood floors, a wide window, and a wall-mounted heater.
Empty finished room with hardwood floors and sloped ceilings.
Kitchen with white cabinets, stainless steel appliances, dark hardwood floors, and a sloped ceiling.
White kitchen with shaker cabinets, stainless steel gas range, microwave, and hardwood flooring.
Empty upstairs room with a sloped ceiling, two windows, and dark hardwood floors.
Bathroom with a white tub, blue subway tile wall, and marble-look finishes.
Empty bedroom with a sloped ceiling, dark hardwood floors, and a single window.
Brick home entrance with black railings beside a paved walkway and white fence.
Empty finished basement with pale tile flooring, a central support column, and a small high window.
Kitchen with white cabinets, stainless steel refrigerator, and black gas range.
Empty room with pale tile flooring, gray walls, and a white paneled door.
Empty finished room with pale tile flooring, a baseboard heater, and a small high-set window.
Empty room with pale plank flooring, gray walls, and a small high-set window.
Bathroom with a blue-green mosaic accent band, dark floating vanity, vessel sink, and walk-in shower.
House with blue gable siding and brick walls, viewed from its fenced grassy backyard.
VIEW PHOTOS
$828,000

131-15 218th Street

8 Beds 3 Baths 4,000 Sq.Ft.

Description

Spectacular Newly Renovated Large Colonial In The Heart of Laurelton! This Immaculate Property Features A First Floor With A Gorgeous Entry Foyer Beautiful Living Room w Chandelier and Bay Window. Updated Kitchen w/Stainless Steel Appliances Granite Countertops Custom Cabinets. Beautiful Back Splash and Finishings. Center Island w/Microwave. Three Beautiful Bedrooms Updated Full Bath. Second Floor Features Living Room and Two Large Bedrooms. Updated Full Kitchen w/Custom Cabinets. Updated Full Bath. Hard Wood Floors Throughout.! Plenty of Closets! Large Full Finished Basement with Three Bedrooms Full Bath and Separate Outside Entrance! Large Private Driveway with Beautiful Big Back Yard! Wonderfully Detailed Custom Made Finishings Throughout the Property! Like A Mother Daughter! Close To Schools, Transportation and Shopping! Won't Last!!

Share Property

Location

131-15 218th Street, Laurelton, NY 11413

Status

Sold

Date Sold

April 30, 2021
Sam Islam

Sam Islam

TITLE

Real Estate Agent

Property Amenities

Interior
Appliances Dishwasher, Microwave, Oven, Refrigerator
Total Bedrooms: 8
Half Bathrooms: 1
Full Bathrooms: 2
Area & Lot
Lot Area 4,000 Sq.Ft.
MLS® ID 3272782
Year Built 1950
High School Queens 29
Elementary School Queens 29
Architecture Styles Colonial
Type Residential
Status Sold
Exterior
Heat type Natural Gas, Hot Water
Parking Private, Driveway
Finance
Sales Price $828,000
Real Estate Tax $5,333 yearly

Work With Sam

Hard Work, Integrity, and Honesty have defined Sam’s career that has given him a referral network second to none. Contact Sam today to start your home searching journey!