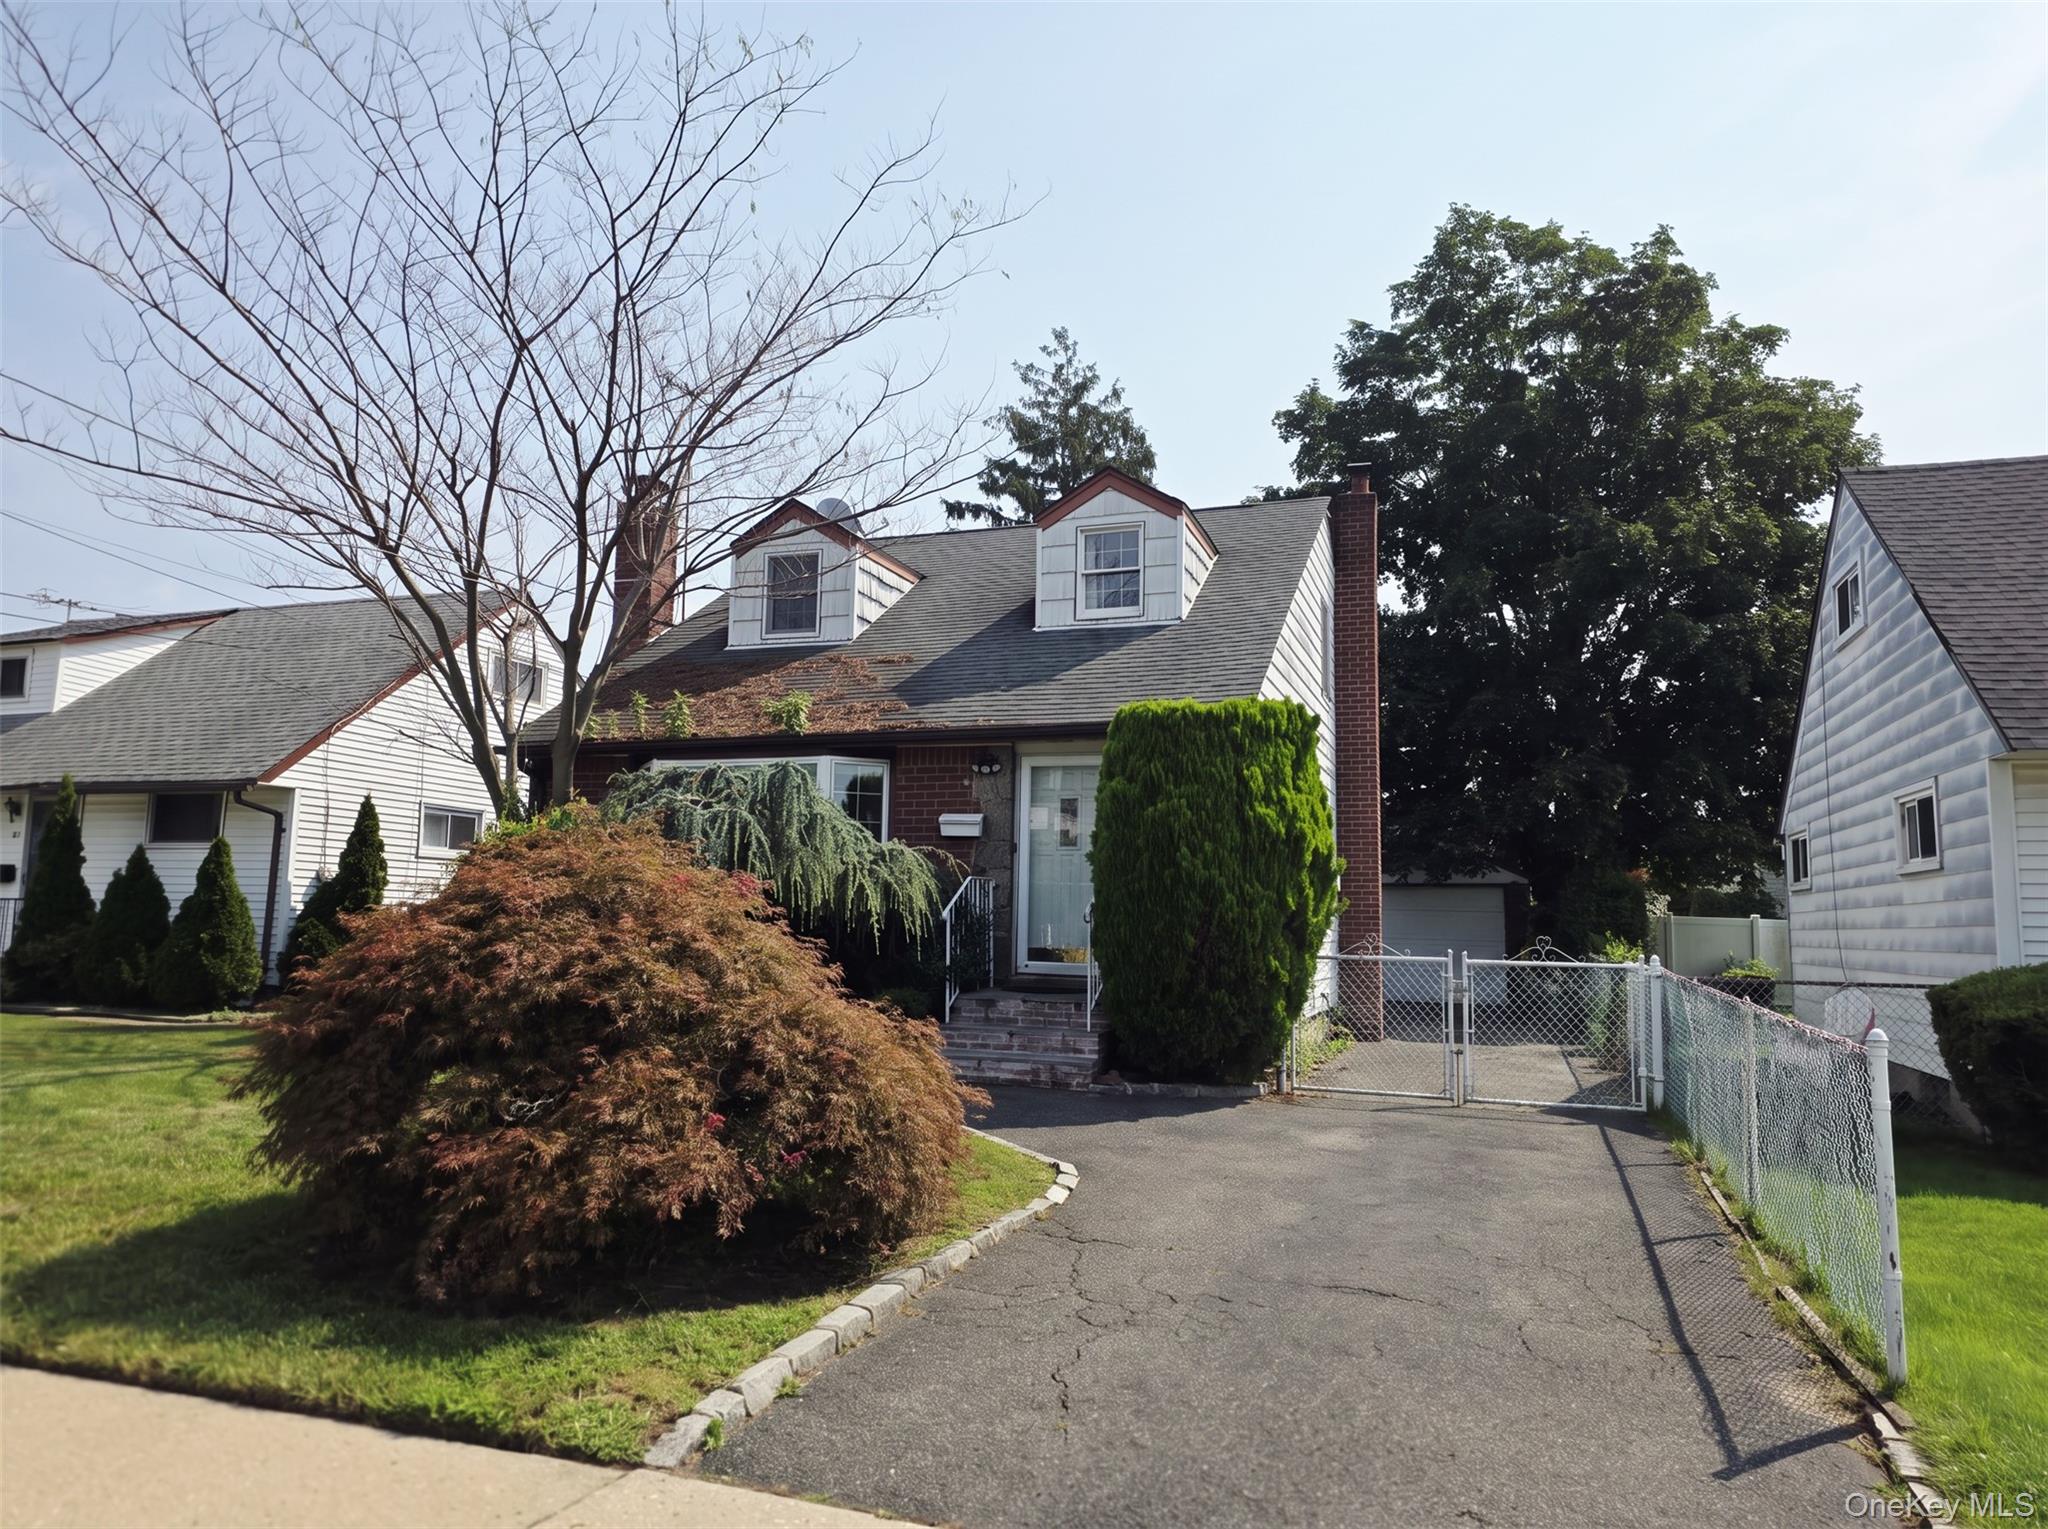
Two-story gray home with attached garage, arched upper window, landscaped lawn, and driveway.
Rear of a beige two-story house beyond a broad lawn, with a wooden deck and mature landscaping.
Living room with vaulted ceiling, hardwood floors, patterned sofas, and sliding doors to a deck.
Furnished living room with hardwood floors, vaulted ceiling, and arched window above four windows.
Dining room with hardwood floors, paneled walls, dark wood table, and brick fireplace.
Dining room with a glass-top table, hardwood floors, paneled walls, and sliding doors to a deck.
Unfurnished living room with hardwood floors, a brick fireplace, and three large windows.
Kitchen with honey-colored cabinets, stainless steel appliances, gray tile floor, and an adjoining entry hallway.
Hallway with polished hardwood floors, white wainscoting, and a black door at the far end.
Bathroom with a pedestal sink, toilet, ornate gold-framed mirror, and burgundy tile floor.
Unfurnished living room with a decorative fireplace, beige carpet, and tall windows.
Vacant living room with vaulted ceiling, beige carpet, and a white fireplace beneath a mirror.
Empty carpeted room with a vaulted ceiling and large arched window above two side-by-side windows.
Vacant bedroom with brown carpet, two closets, lace-curtained windows, and a wall-mounted air conditioner.
Empty carpeted bedroom with white sliding closets and a hallway leading to an arched window.
Bathroom with a wood vanity, green countertop, and dark green tile floor.
Empty bedroom with hardwood floors, two windows with blinds, and dark wood crown molding.
Empty bedroom with blue carpet, double-door closet, and two sunlit windows.
Bathroom with a tiled tub and shower, toilet, and wood vanity with oval sink.
Empty upstairs landing with hardwood floors, a stairwell, and doorways to two rooms.
Empty room with polished hardwood floors and a doorway to a blue-carpeted room.
Rear of a two-story gray-sided house with a raised wooden deck and broad green lawn.
Landscaped garden with a mossy path winding through dense greenery and mature trees.
Expansive backyard lawn bordered by mature trees and tall evergreen shrubs.
Broad backyard lawn bordered by mature trees and landscaped shrubs.
VIEW PHOTOS
$629,000

124 Erlanger Boulevard

3 Beds 3 Baths 0.62 Acres

Description

WELCOME HOME To this Beautiful Victorian Colonial Situated on Over a Half Acre of Gorgeous Park-Like Grounds. This Spacious Home Features 3/4 Bedrooms, 2.5 Baths, Formal Living Room with Wood Burning Fireplace, Formal Dining Room with Glass Sliding Doors, Great Room with Cathedral Ceiling and Glass Sliding Doors, Large Eat-in-Kitchen with New Stainless Steel Appliances, Master En-Suite with Sitting Area and Master Bath, 2 Additional Large Bedrooms, Full Finished Basement with Playroom, Exercise Room, Office and Laundry Room. Hardwood Floors, Custom Mouldings, Front Porch and 1 Car Attached Garage. Beautiful Deck Overlooking Gorgeous Grounds with Lush Landscaping, Mature Plantings, Perennial Gardens and Nature Trail. Close to All Major Transportation, Parks, Trails, and All Local Amenities. One of a Kind! This Will Not Last!

Share Property

Location

124 Erlanger Boulevard, North Babylon, NY 11703

Status

Sold

Date Sold

August 26, 2021
Sam Islam

Sam Islam

TITLE

Real Estate Agent

Property Amenities

Interior
Appliances Dishwasher, Dryer, Microwave, Oven, Refrigerator, Washer
Flooring Hardwood
Total Bedrooms: 3
Half Bathrooms: 1
Full Bathrooms: 2
Other Interior Features Cathedral Ceiling(s), Den/Family Room, Eat-in Kitchen, Formal Dining, Entrance Foyer, Master Bath, Powder Room, Walk-In Closet(s)
Area & Lot
Lot Area 0.62 Acres
MLS® ID 3311219
Year Built 1999
School District North Babylon
High School North Babylon High School
Middle School Robert Moses Middle School
Elementary School Woods Road Elementary School
Architecture Styles Colonial
Type Residential
Status Sold
Exterior
Air conditioning Wall Unit(s)
Heat type Oil, Baseboard
Water Source Public
Garage Space 1
Security Features Security System
Sewer Cesspool
Other Exterior Features Sprinkler System, Deck
Parking Private, Attached, 1 Car Attached
Finance
Sales Price $629,000
Real Estate Tax $12,745 yearly

Work With Sam

Hard Work, Integrity, and Honesty have defined Sam’s career that has given him a referral network second to none. Contact Sam today to start your home searching journey!