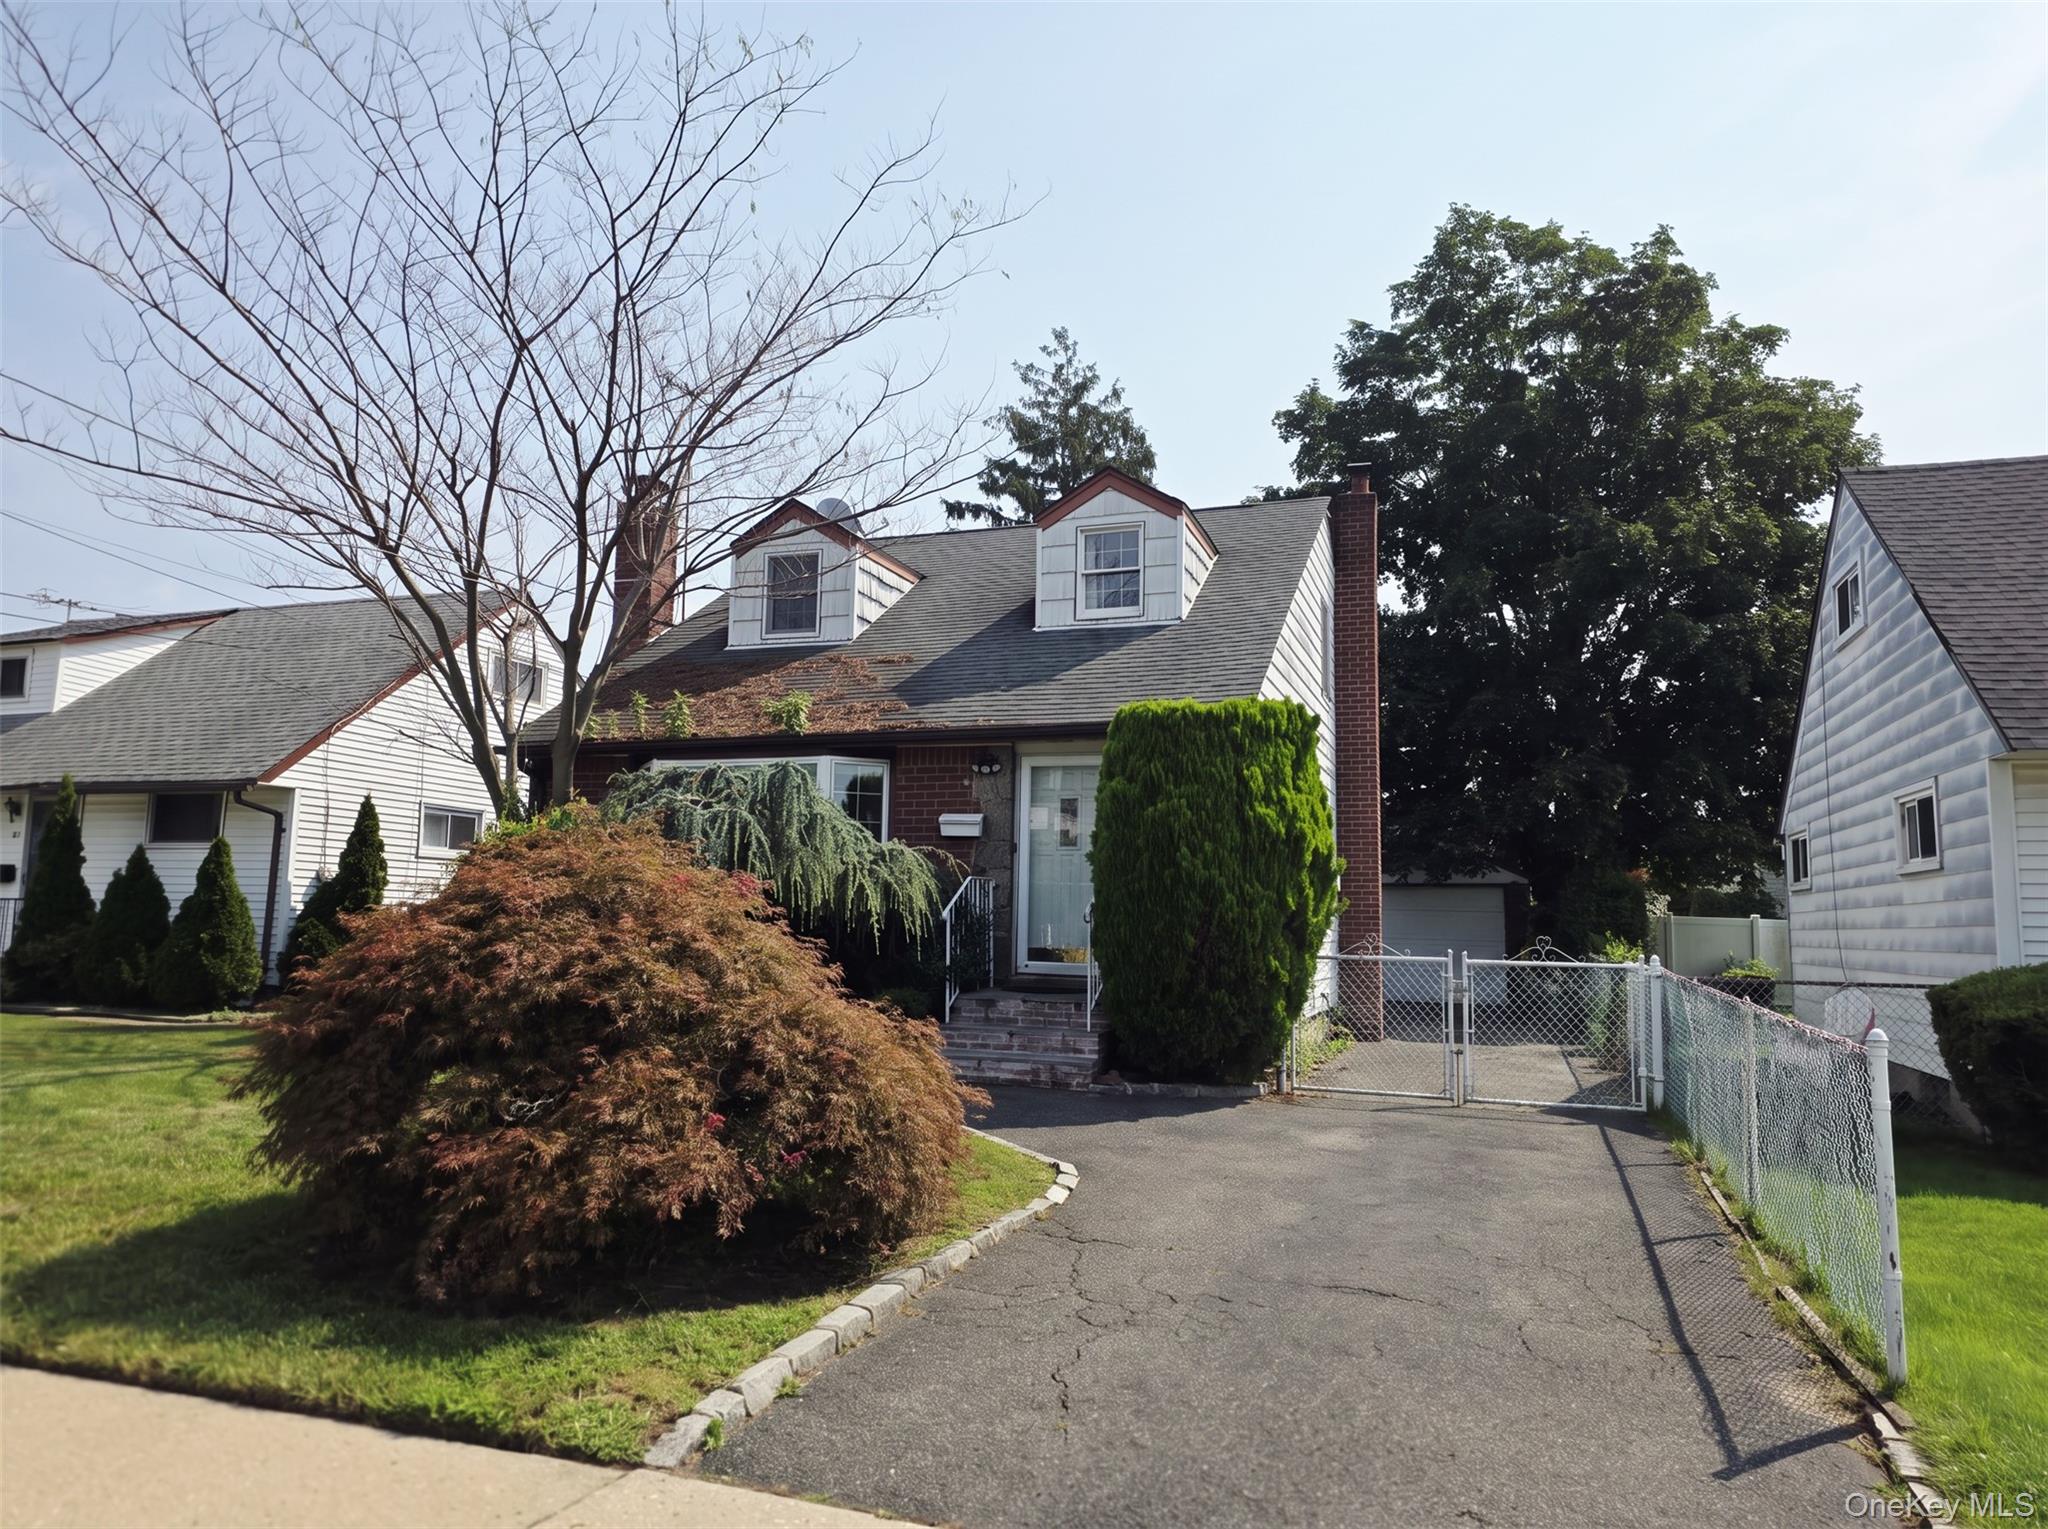
Two-story light-sided house with an arched upper window, covered entry, and white fence.
Living room with a gray sofa, patterned armchair, glass-top coffee table, and hardwood floors.
Living room with polished hardwood floors, two sofas, and a ceiling fan.
Furnished dining room with a wooden table, brown chairs, chandelier, and arched opening to the kitchen.
Dining room with a dark wood table, brown chairs, hardwood floors, and an arched opening to a sitting room.
Kitchen with reddish-brown cabinets, stainless steel appliances, and a window above the sink.
Kitchen with reddish wood cabinets, a large island with bar stools, and sliding glass doors.
Kitchen with reddish wood cabinets, granite counters, and a central island beneath pendant lights.
Living room with a large brown sectional sofa, tiled floor, and staircase beside an open kitchen.
Furnished bedroom with a patterned bed, vaulted ceiling, and treadmill beside the window.
Bedroom with a bed, paneled closets, a dark wood dresser and mirror, and hardwood floors.
Bedroom with a leopard-print bedspread, polished hardwood floors, double closets, and a ring light.
Bathroom with floral shower curtain, beige tile, and a wood vanity with white sink.
Bathroom with a light wood vanity, toilet, and striped shower curtain beside a window.
Overhead 3D floor plan showing furnished living areas, tiled rooms, and stairs.
Furnished 3D floor plan with multiple bedrooms and hardwood-floored living areas.
White two-story house with a brick patio furnished with outdoor dining and lounge seating.
Rear of a two-story house with a brick patio, outdoor seating, umbrella, and potted plants.
VIEW PHOTOS
$630,000

110 Beverly Avenue

4 Beds 3 Baths 2,000 Sq.Ft. 0.14 Acres

Description

Modern colonial home shows pride of ownership throughout! Open Kitchen to den, formal Living room, dining room & powder room on 1st floor with sliders leading to paver patio and fenced backyard. En-suite bedroom w vaulted ceiling, separate bath & walk-in closet; 3 add'l BRs, bathroom and laundry upstairs. Hardwood floors on both levels and a great setup for entertaining! 2 car garage with loft offers plenty of storage space.

Share Property

Location

110 Beverly Avenue, Massapequa Park, NY 11762

Status

Sold

Date Sold

February 26, 2021
Sam Islam

Sam Islam

TITLE

Real Estate Agent

Property Amenities

Interior
Flooring Hardwood
Total Bedrooms: 4
Half Bathrooms: 1
Full Bathrooms: 2
Other Interior Features Cathedral Ceiling(s), Den/Family Room, Eat-in Kitchen, Formal Dining Room, Granite Counters, Living Room / Dining Room, Master Bath, Powder Room, Storage, Walk-In Closet(s)
Area & Lot
Lot Area 0.14 Acres
Living area 2,000 Sq.Ft.
MLS® ID 3252437
Year Built 1949
School District Massapequa
High School Massapequa High School
Middle School Berner Middle School
Elementary School Birch Lane Elementary School
Architecture Styles Colonial
Type Residential
Status Sold
Exterior
Air conditioning Central Air
Heat type Natural Gas, Hot Water
Water Source Public
Garage Space 2
Sewer Public Sewer
Other Exterior Features Sprinkler Lawn System, Patio
Parking Private, Detached, 2 Car Detached, Storage
Lot Features Level
Finance
Sales Price $630,000
Real Estate Tax $14,976 yearly

Work With Sam

Hard Work, Integrity, and Honesty have defined Sam’s career that has given him a referral network second to none. Contact Sam today to start your home searching journey!