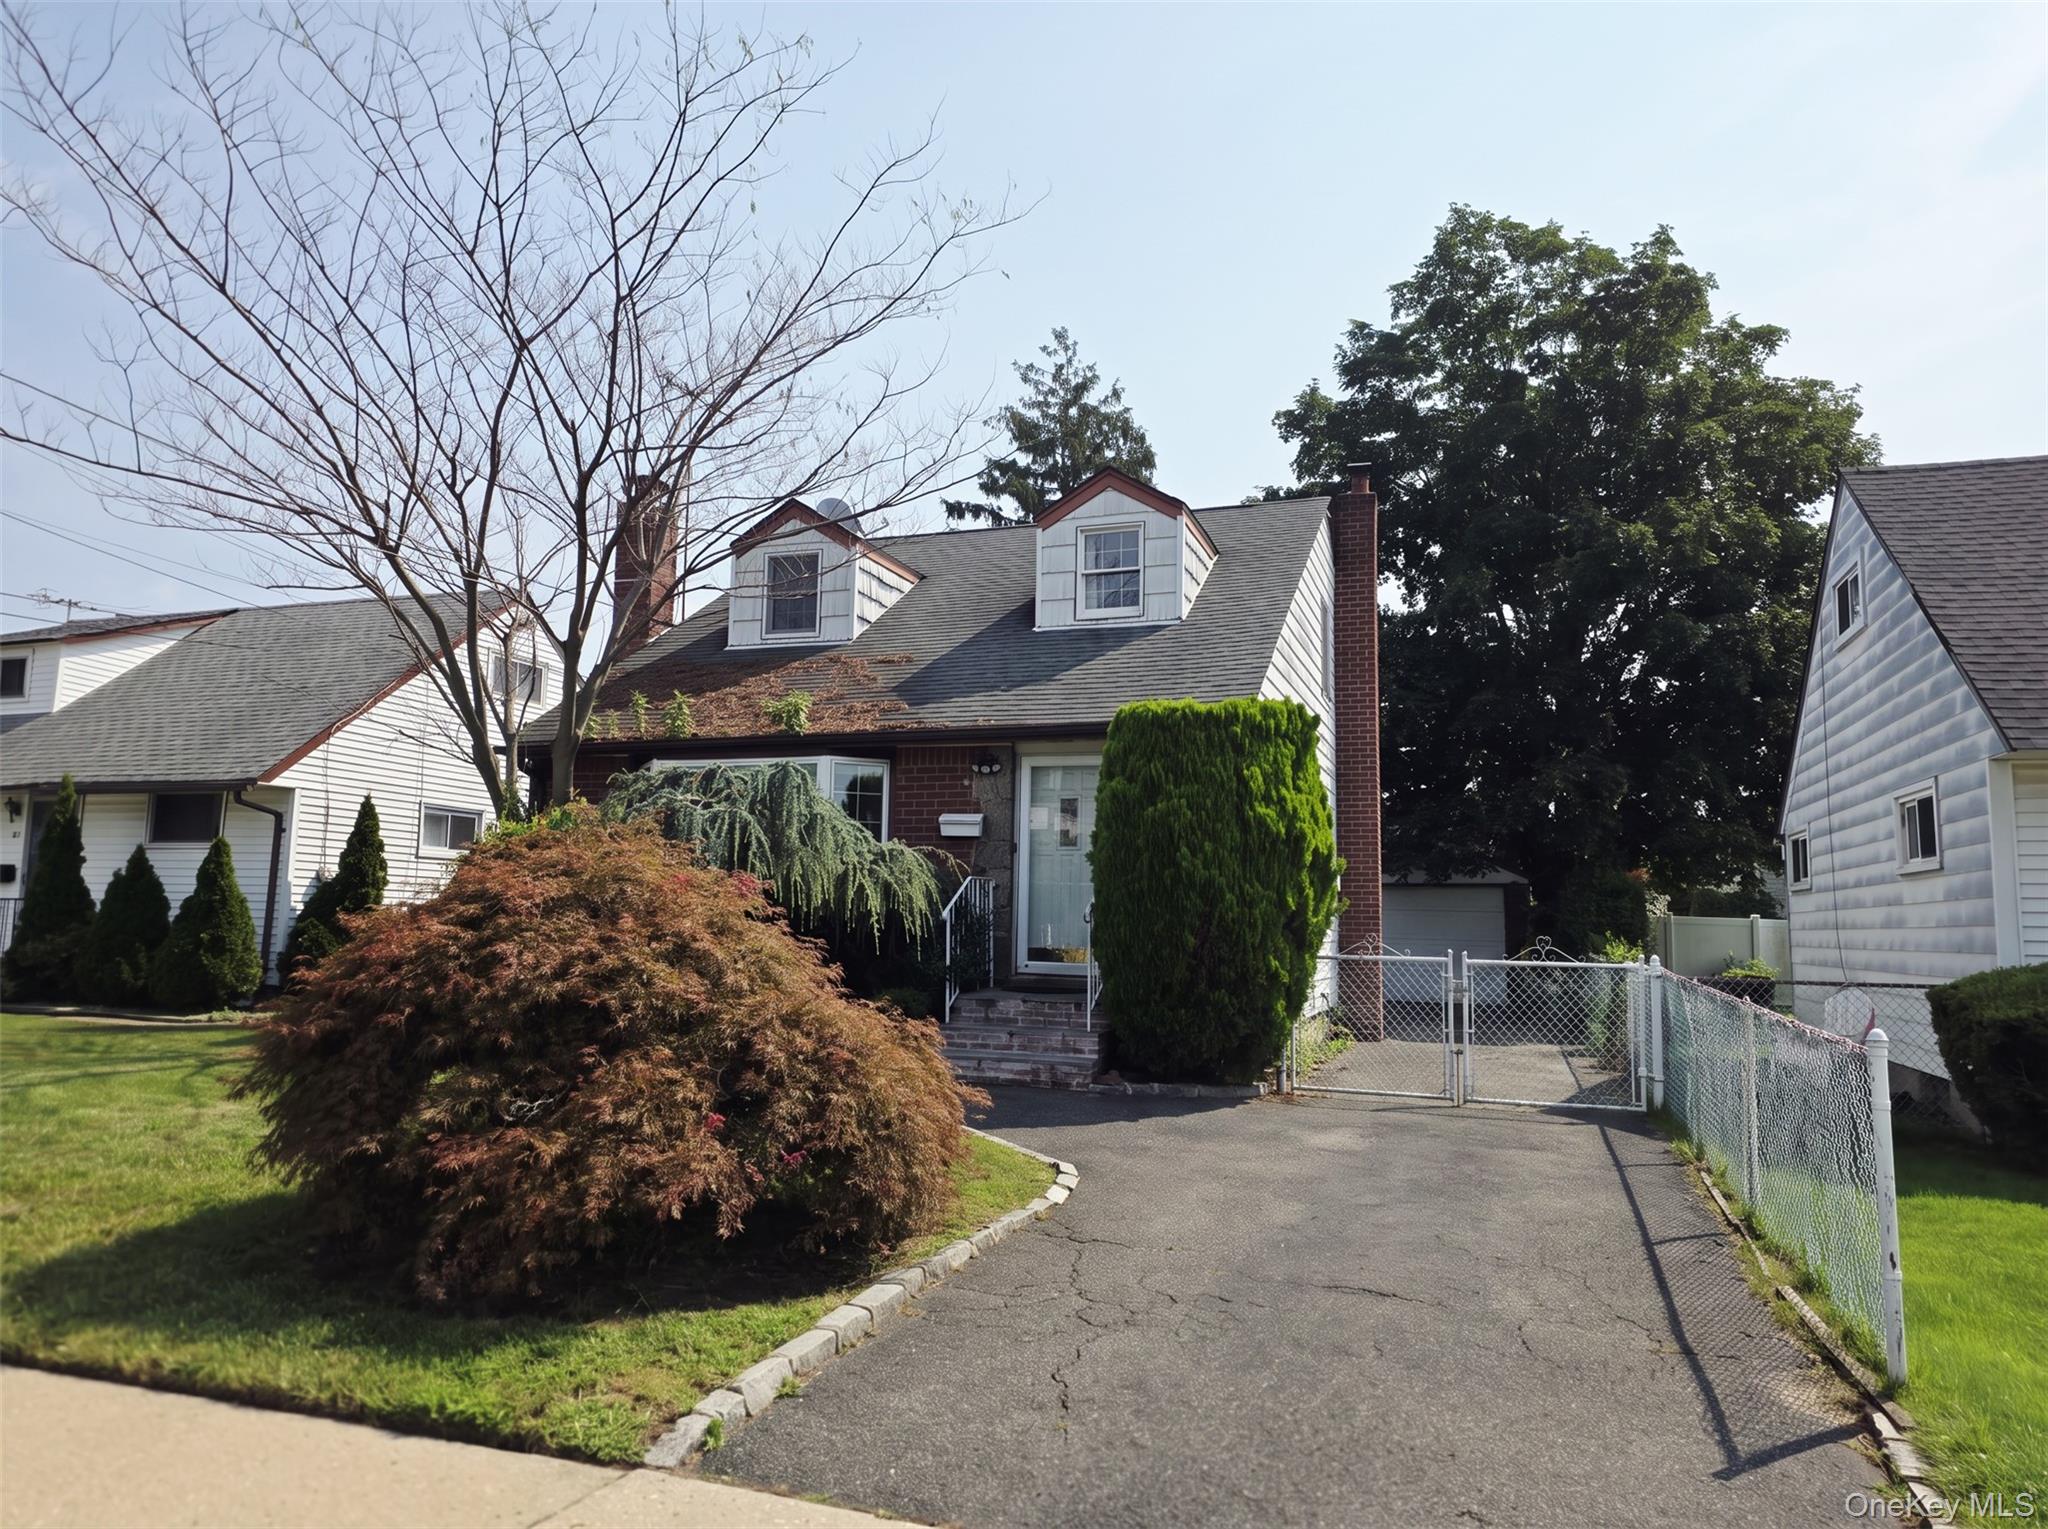
Split-level home with a brick facade, gray shingle siding, and mature trees across the front lawn.
Vacant living room with French doors and fireplace, opening to a kitchen with dark cabinets and stainless steel appliances.
Renovated kitchen with dark cabinets, mosaic tile backsplash, and stainless steel appliances.
Vacant living area with wood-look floors, a staircase, and a pass-through to the kitchen.
Kitchen with dark cabinets, stainless steel appliances, mosaic backsplash, and a large white peninsula.
Vacant living room with a white fireplace, broad hearth, and two windows with wooden blinds.
Empty room with wood-look flooring, recessed lights, windows, and a radiator.
Bathroom with a white vanity, toilet, and bathtub framed by large gray tiles.
Vacant room with wood-look flooring, white walls, baseboard heating and windows overlooking trees.
Empty room with a large skylight, four windows, and wood-look flooring.
Vacant room with wood-look flooring, recessed lights, and a large window overlooking trees.
Empty room with gray flooring, recessed lights, a window, and wall-mounted air conditioner.
Bathroom with marble-look tile, gray vanity, toilet, and hexagonal floor tiles.
Vacant room with wood-look floors, radiators, and a blue stained-glass window.
Backyard with raised garden beds beneath mature trees, bordered by fencing and lawn.
House rear and raised deck beneath mature trees, with an above-ground pool in the backyard.
VIEW PHOTOS
$431,000

109 Rosemary Lane

4 Beds 2 Baths 2,150 Sq.Ft. 0.28 Acres

Description

Fabulous Spacious Newly Renovated One Family Colonial in the Heart of Centereach! This Beautiful Property Features 4 Big Bedrooms 2 Full Updated Baths. Gorgeous Eat in Kitchen with Stainless Steel Appliances with Granite Countertops. Large Living Room. Sunken Formal Dining Room with Access to the Back Yard. Family Area with Fireplace and Access to the Garage. Updated Second Floor Bath with Skylight. High Hats and Waterproof Vinyl Flooring Throughout. Additional Common Room on Second floor. Large Master Bedroom with Skylights and Access to the Balcony/ Deck. Plenty of Closets! New Windows! New Boiler and Hot Water System! Roof 1 Yr Old! A lot Of Space! House Interior First and Second Floor Approximately 2150 Square Feet! Full Finished Basement with OSE and Brand New Hot Water Tank. One Car Garage with Two Driveways! Enormous Back Yard with Above Ground Pool with Deck! Great Location! Close to Transportation Schools and Shopping.

Share Property

Location

109 Rosemary Lane, Centereach, NY 11720

Status

Sold

Date Sold

February 2, 2021
Sam Islam

Sam Islam

TITLE

Real Estate Agent

Property Amenities

Interior
Appliances Dishwasher, Oven, Refrigerator
Flooring Hardwood
Total Bedrooms: 4
Full Bathrooms: 2
Other Interior Features 1 st Floor Bedrm, Granite Counters
Area & Lot
Lot Area 0.28 Acres
Living area 2,150 Sq.Ft.
MLS® ID 3243404
Year Built 1954
School District Middle Country
High School Newfield High School
Middle School Selden Middle School
Elementary School Middle Country
Architecture Styles Colonial
Type Residential
Status Sold
Exterior
Pool Above Ground
Heat type Natural Gas, Hot Water
Garage Space 1
Other Exterior Features Balcony, Deck
Parking Private, Attached, 1 Car Attached, Driveway
Lot Features Near Public Transit, Private
Finance
Sales Price $431,000
Real Estate Tax $9,047 yearly

Work With Sam

Hard Work, Integrity, and Honesty have defined Sam’s career that has given him a referral network second to none. Contact Sam today to start your home searching journey!