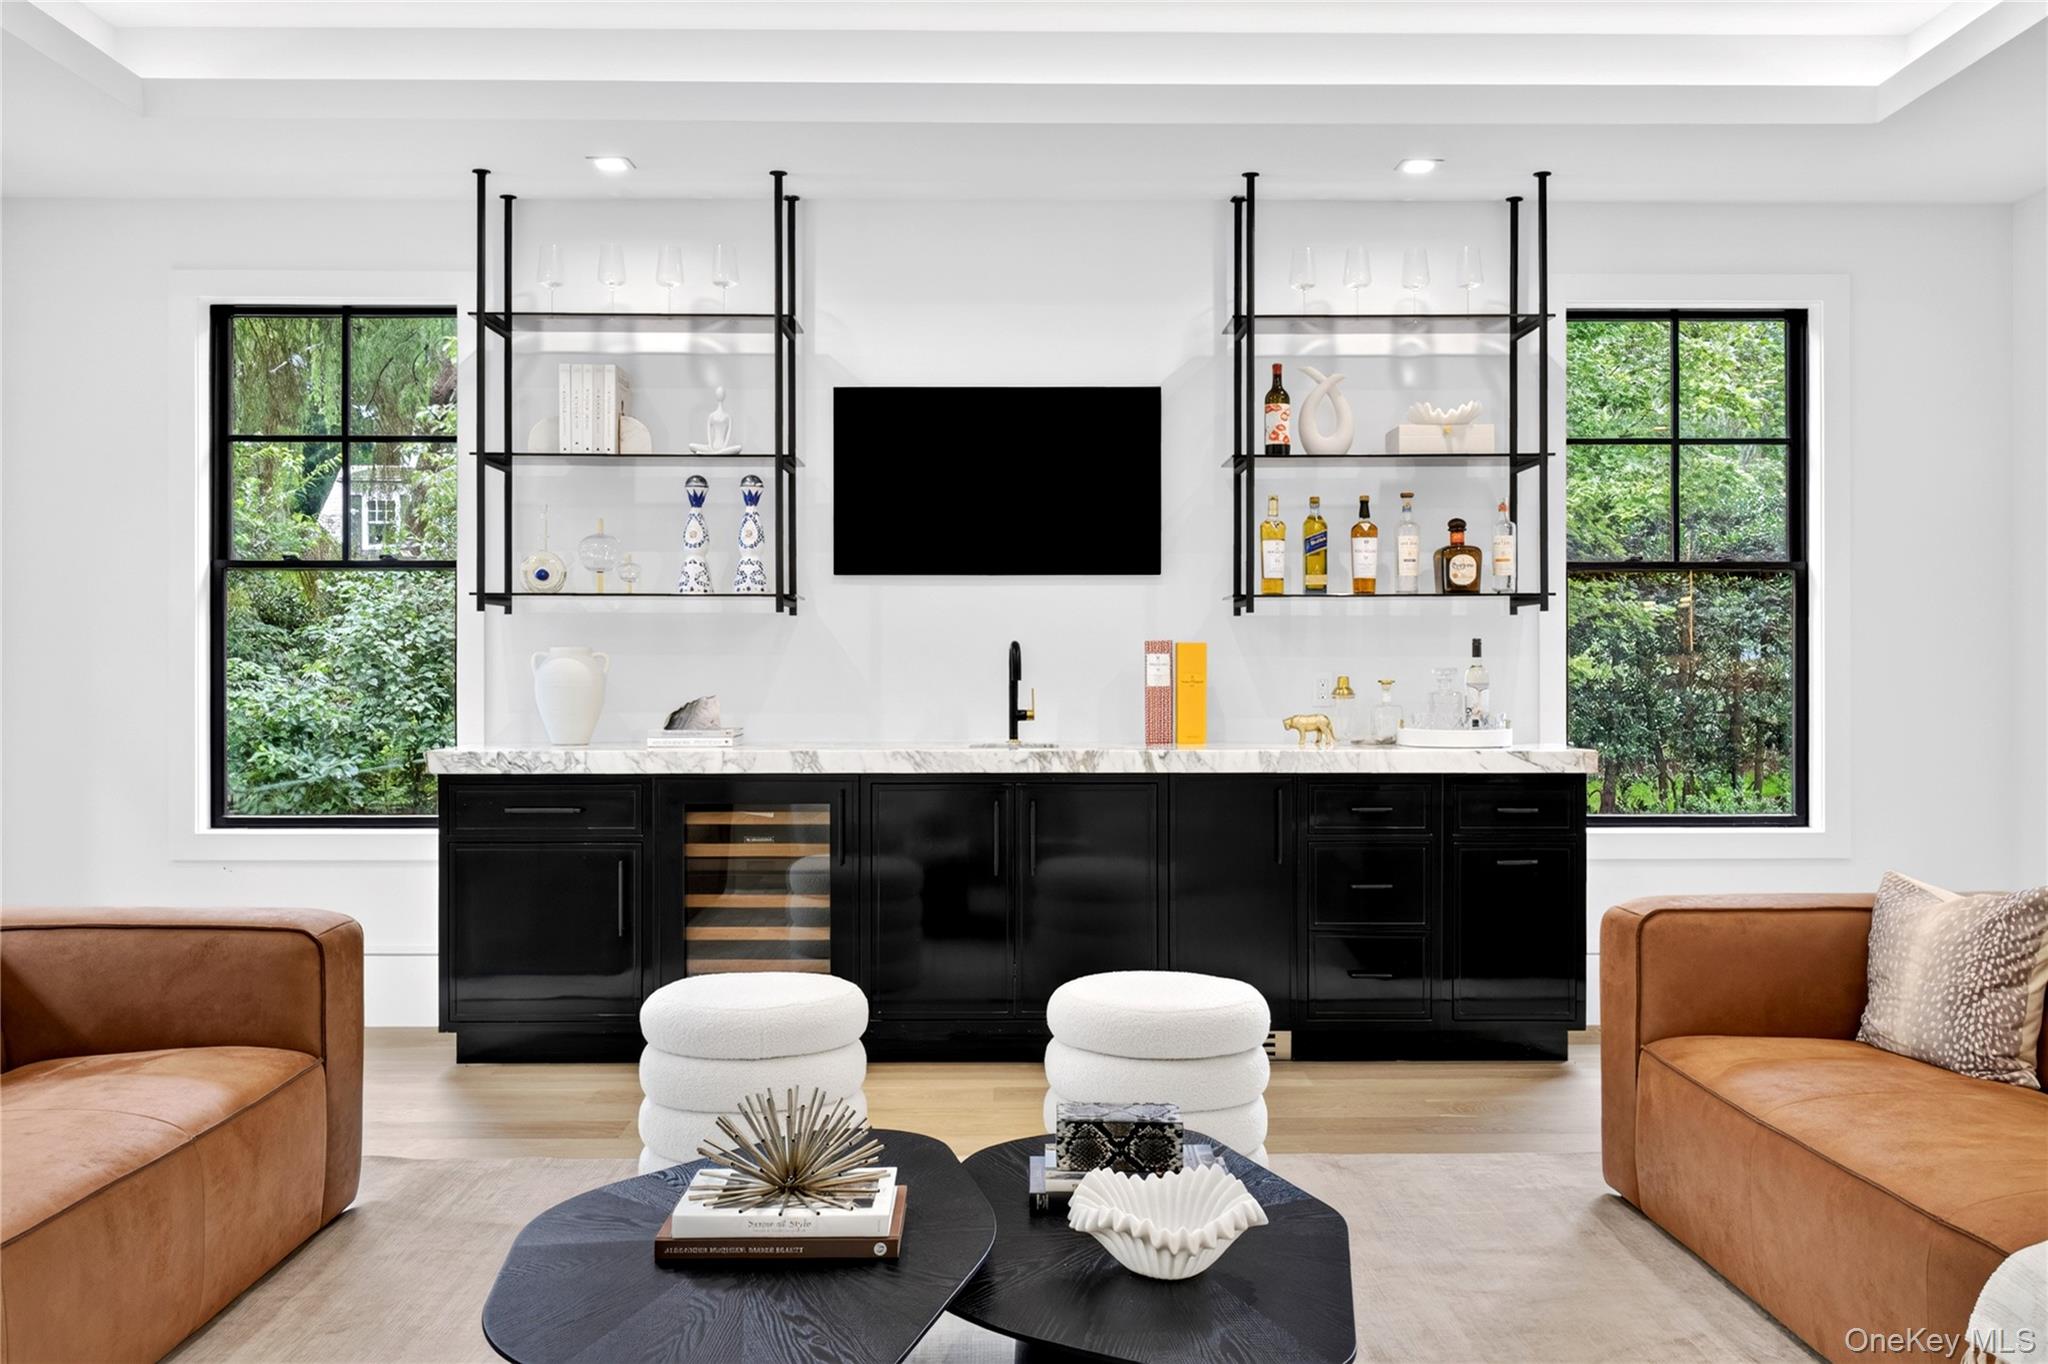
Property photo 1
Property photo 2
Property photo 3
Property photo 4
Property photo 5
6 Beds
7 Baths
6,885 sqft

$5,299,000

63 Fruitledge Road, Brookville NY, 11545

Price per sqft$769.64
Built in2026
Property size6,885 sqft
Property typeResidential
Courtesy of Compass Greater NY LLC, Melanie J. Cogan Listing Contact: 516-319-1623

Overview

Active

Listed Sep 1, 2026

Updated 9 days ago

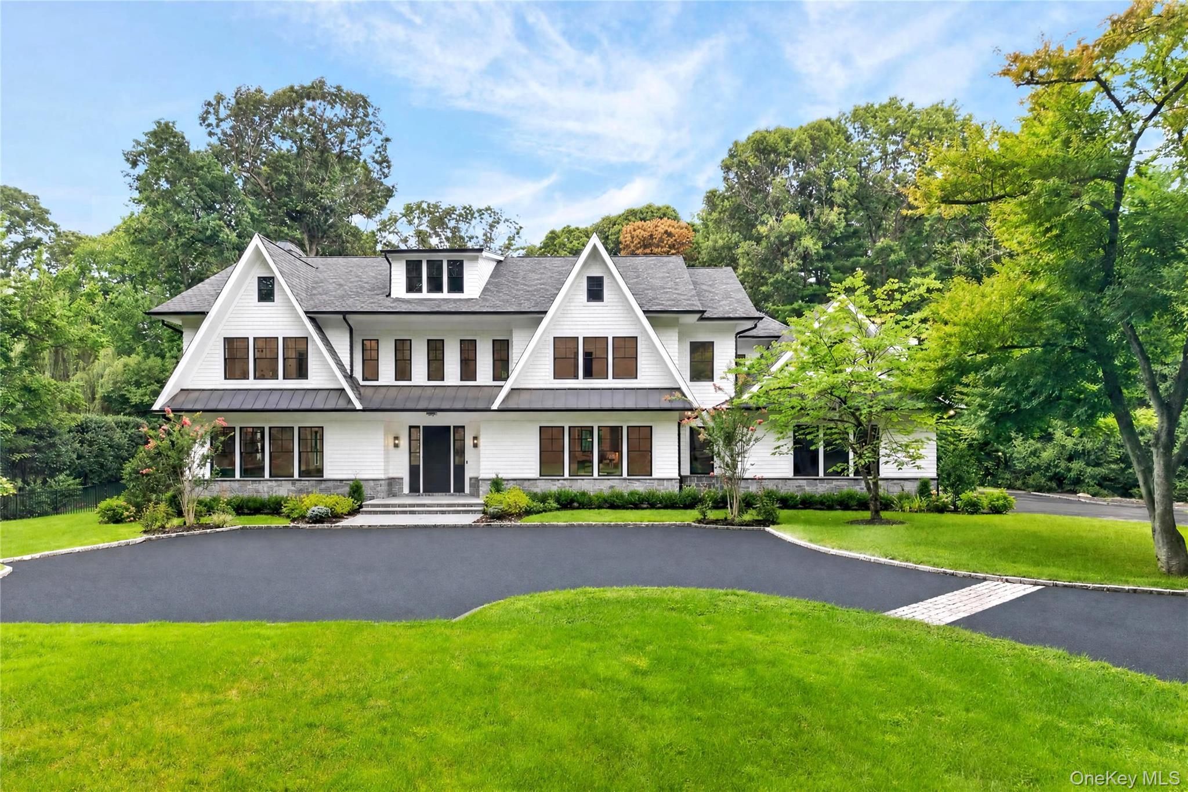
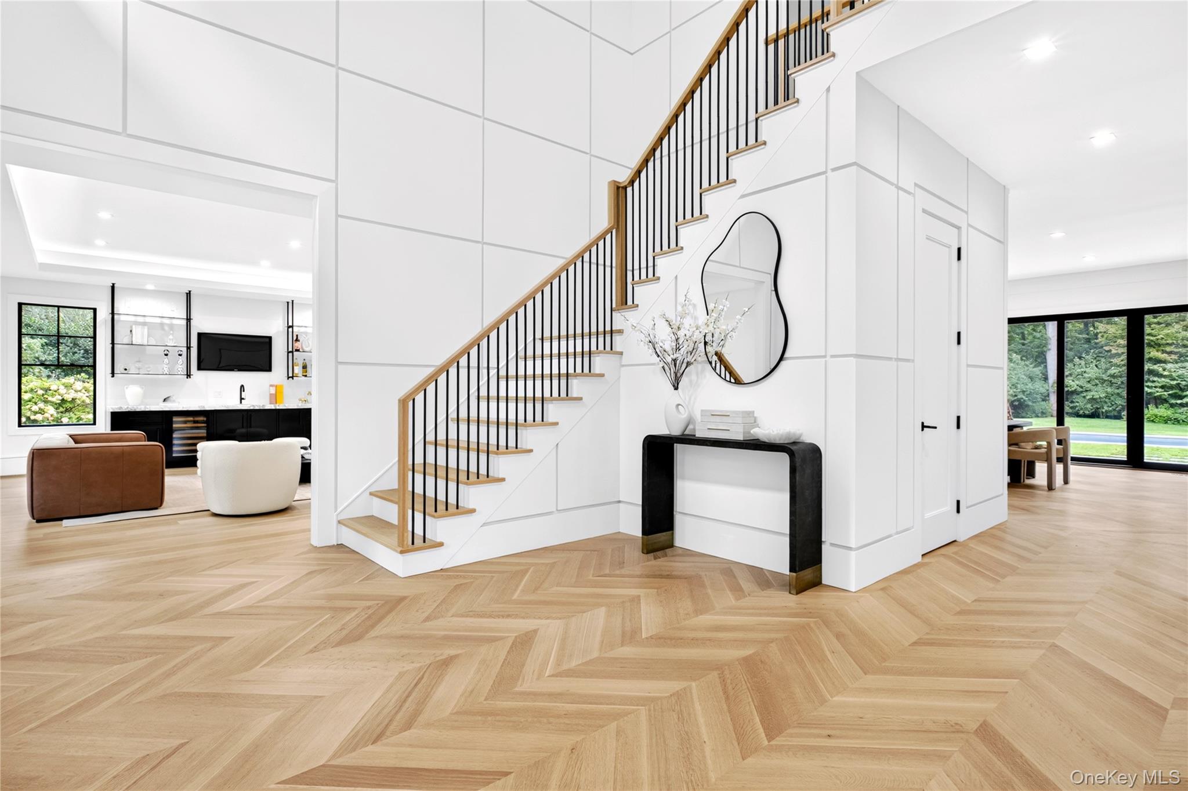
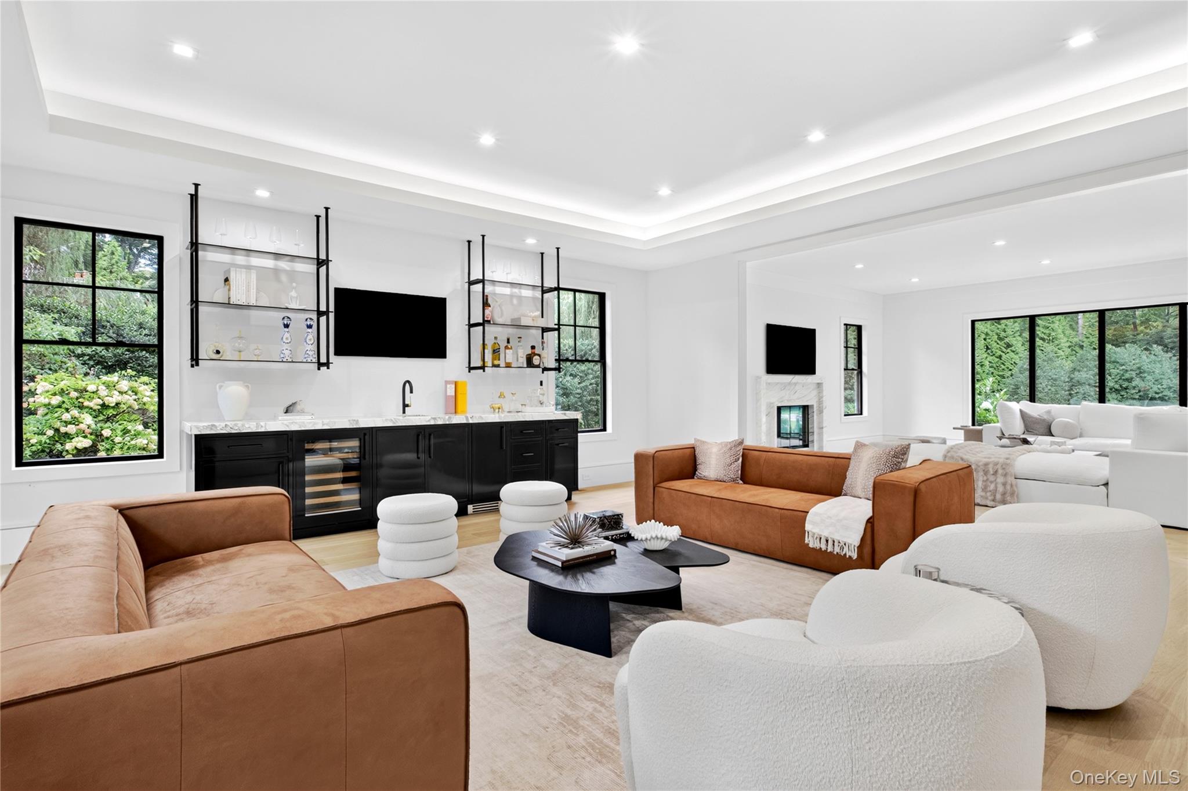
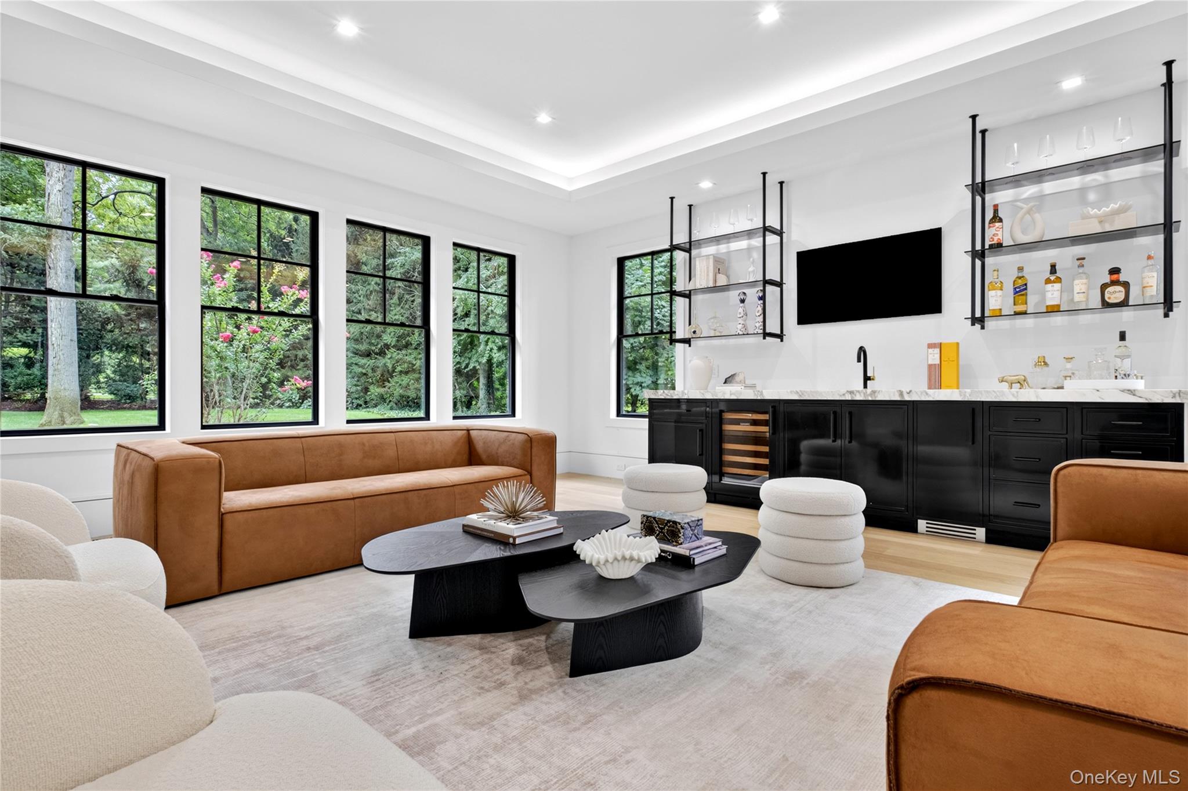
Set on two private acres in the heart of Brookville and located within the Locust Valley School District, 63 Fruitledge Road offers refined luxury living on Long Island’s prestigious Gold Coast. This newly completed 6,880 Sq ft residence features a striking modern Colonial exterior with expansive windows and 10-foot ceilings throughout, creating an airy, light-filled atmosphere and large-scale rooms ideal for both everyday living and entertaining. A grand foyer introduces the home’s elegant flow. The formal living room includes a fully equipped custom marble wet bar, while the open-concept den is framed by floor-to-ceiling windows overlooking the backyard and anchored by a marble fireplace.The custom kitchen opens seamlessly to the formal dining room and is complimented by thoughtful storage cabinetry, a large center island, Gaggenau gas appliances, double Bosch dishwashers, and a Sub-Zero refrigerator/freezer. Upstairs, all five bedrooms are en suite, offering privacy and comfort for guests alike. The extra-large primary suite serves as a private retreat, featuring dual outfitted custom walk-in closets and a luxurious marble bath with a steam shower, soaking tub, and two vanities. A spacious laundry room is conveniently located on this level. A well-designed service area beyond the kitchen includes a mudroom, a walk-in pantry, a full bath, and convenient access to the three-car garage, back staircase, and steps leading to the basement. The main level also features a generously sized bedroom, ideal for guests or extended stays. Radiant heated floors are featured in all bathrooms and the mudroom. The outdoor space is equally impressive, featuring a heated 40' x 20' Gunite saltwater pool, paver patio, and outdoor kitchen—perfect for entertaining or enjoying the serene, private grounds.

$35,254/mo

Est. mortgage payment based on a $5,299,000 home price.

All estimates are provided by Luxury Presence for informational purposes only. Actual amounts may vary.

Additional information

MLS® ID
1044684

Interior Features

Bedrooms
6
Bathrooms
7
Fireplace
Yes
Cooling
Yes
Heating
Yes
Basement
Yes

Exterior Features

Lot Size
2.01 Acres

Other Property Details

Garage
Yes
View
Yes
Pool
Yes
55+/Senior Community
No

Listings courtesy of OneKey MLS as distributed by MLS GRID

All information deemed reliable but not guaranteed and should be independently verified. All properties are subject to prior sale, change or withdrawal. Neither listing broker(s) nor Shehriar Islam shall be responsible for any typographical errors, misinformation, misprints and shall be held totally harmless. Properties displayed may be listed or sold by various participants in the MLS.

Based on information submitted to the MLS GRID as of 4:07 AM UTC on 9/7/2026. All data is obtained from various sources and may not have been verified by broker or MLS GRID. Supplied Open House Information is subject to change without notice. All information should be independently reviewed and verified for accuracy. Properties may or may not be listed by the office/agent presenting the information.

©2026
OneKey MLS. All rights reserved.

DMCA Notice


Powered by Luxury Presence