Property photo 1
Property photo 2
Property photo 3
Property photo 4
Property photo 5
4 Beds
4 Baths
2,978 sqft

$2,875,000

28 Durges Street, Staten Island NY, 10304

Price per sqft$965.41
Built in1965
Property size2,978 sqft
Property typeResidential
Courtesy of EXP Realty, Salvatore C. Settepani Listing Contact: 888-276-0630

Overview

Active

Listed Aug 11, 2026

Updated 3 weeks ago

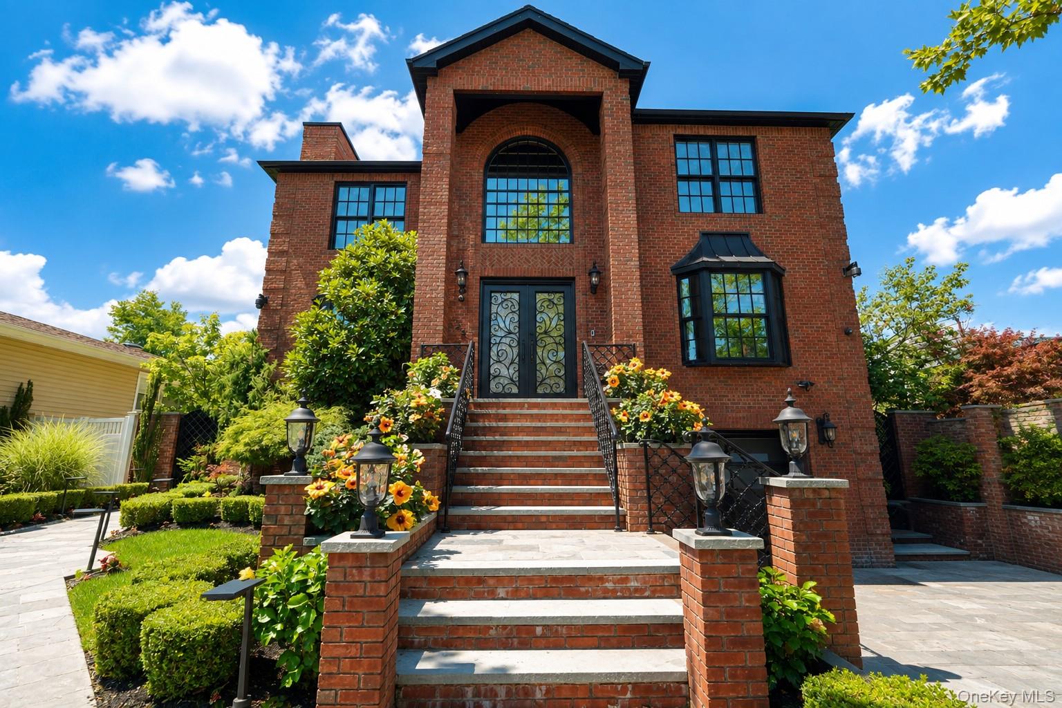
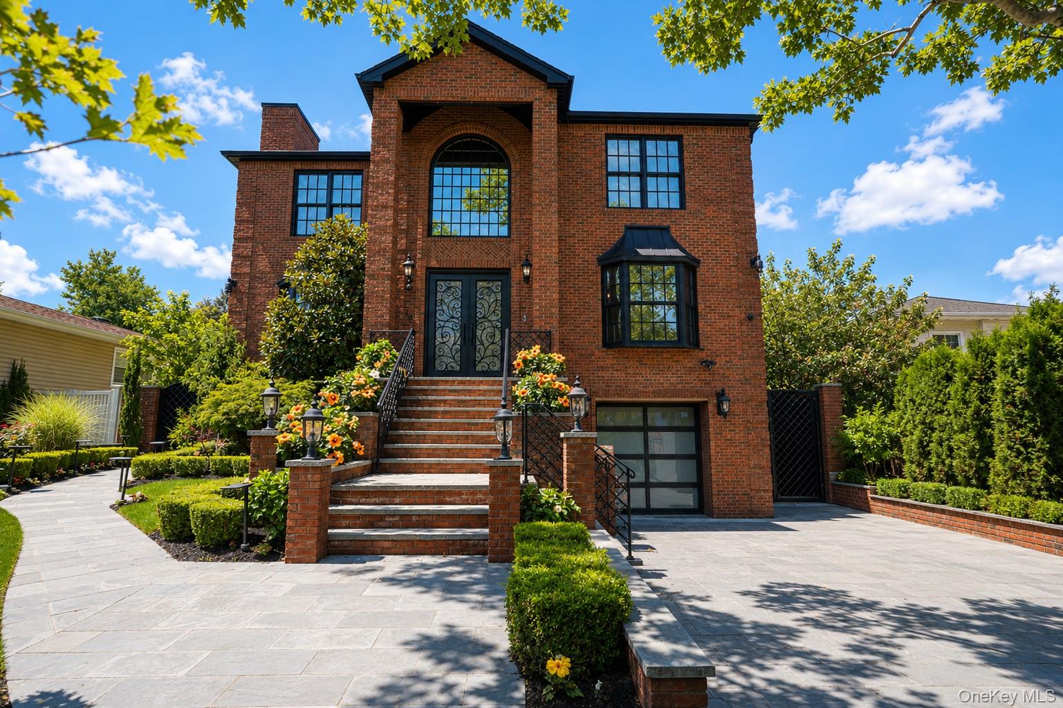
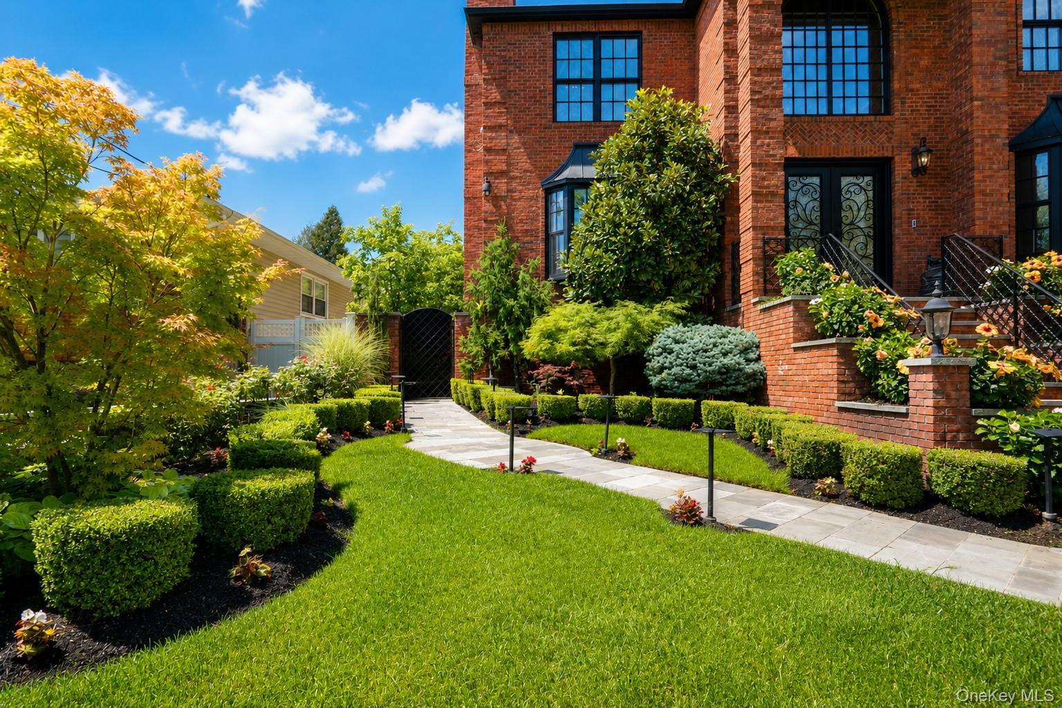
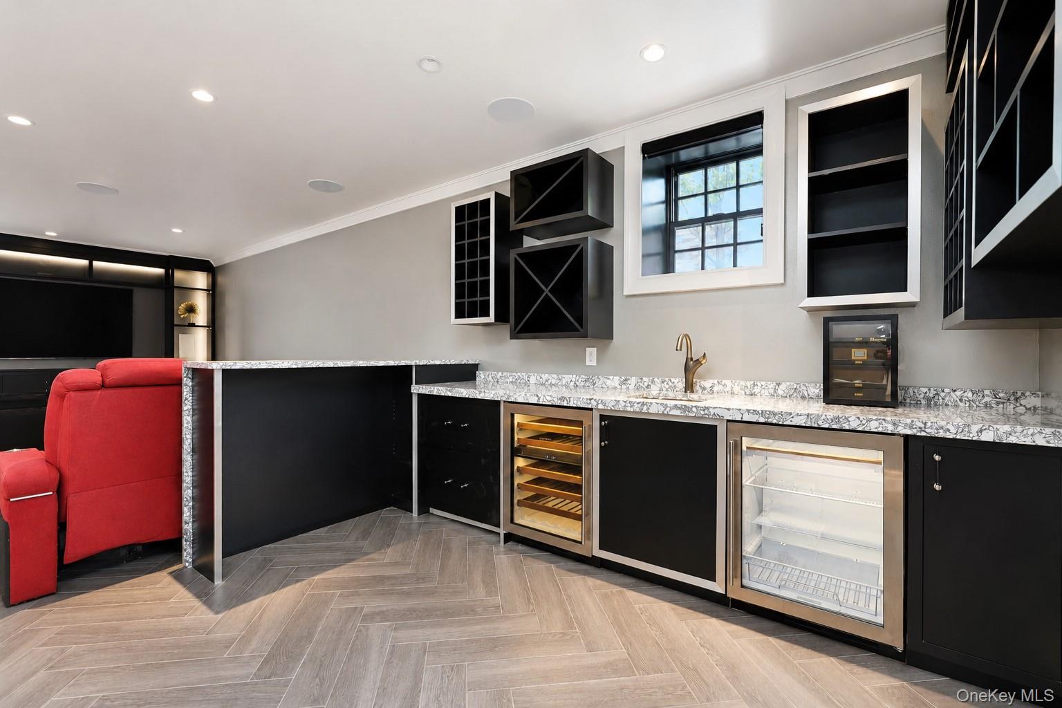
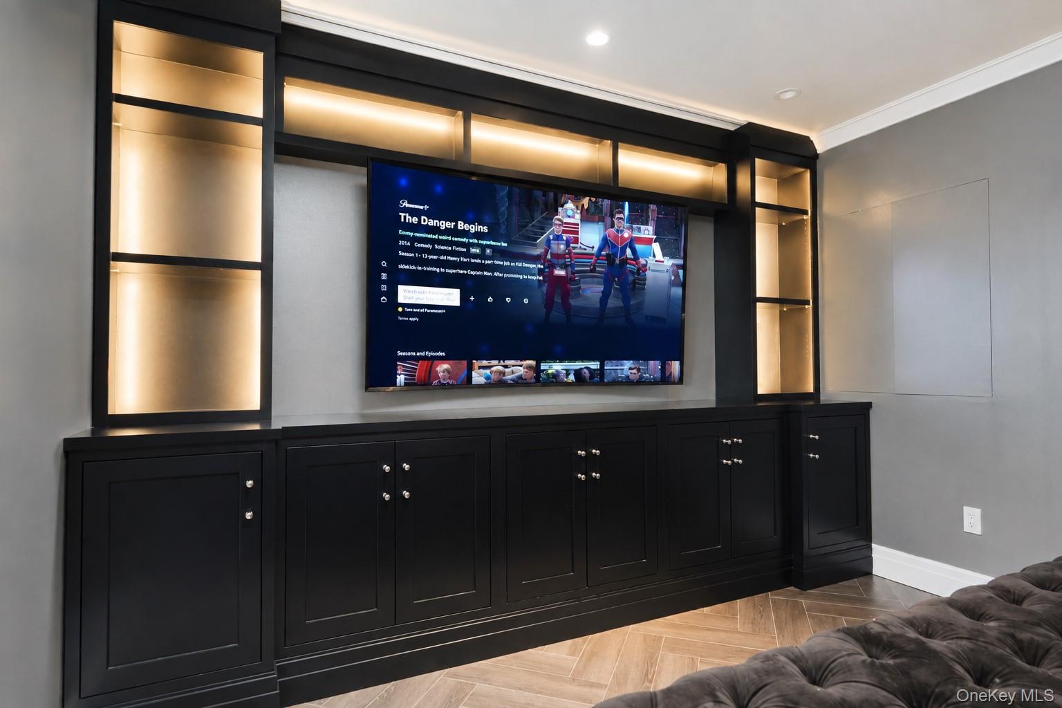
Welcome to 28 Durgess Street, an exceptional custom home offering approximately 3,000 square feet of living space plus a fully finished basement, situated on an approximately 6,000-square-foot lot. Featuring 4 bedrooms and 4 bathrooms, this residence combines custom craftsmanship, luxury finishes, modern technology, and resort-style living. The first and second floors feature custom millwork, imported tile and stone, custom paint finishes, Kolbe windows, artistic tilework, custom built-ins, and high-end Restoration Hardware and Pottery Barn fixtures and furnishings. The custom kitchen is equipped with Sub-Zero appliances and opens to an outdoor kitchen deck, while the living room is highlighted by a beautiful fireplace. Designed for year-round comfort, the home offers 3-zone central air and multi-zone radiant heat throughout, including the basement and a separate garage zone. Even the driveway and sidewalk are heated. Additional features include high ceilings, fire sprinklers, Sonos speakers throughout, and steam showers. The fully finished basement is an entertainer’s and wellness retreat featuring a private movie theater, gym, sauna, spa bathroom with steam shower, radiant heated floors, and additional recreation space. Outside, enjoy your own private backyard oasis complete with a heated in-ground pool, outdoor TV, custom outdoor kitchen, pizza area, lush landscaping, and Kichler landscape lighting. From the custom interiors and spa-like amenities to the incredible outdoor entertaining space, 28 Durgess Street offers a truly elevated Staten Island lifestyle inside and out.

$19,127/mo

Est. mortgage payment based on a $2,875,000 home price.

All estimates are provided by Luxury Presence for informational purposes only. Actual amounts may vary.

Additional information

MLS® ID
1035710

Interior Features

Bedrooms
4
Bathrooms
4
Fireplace
Yes
Cooling
Yes
Heating
Yes
Basement
Yes

Exterior Features

Lot Size
0.14 Acres

Other Property Details

Taxes
$12,690
Tax Frequency
Annually
Garage
Yes
Pool
Yes

Listings courtesy of OneKey MLS as distributed by MLS GRID

All information deemed reliable but not guaranteed and should be independently verified. All properties are subject to prior sale, change or withdrawal. Neither listing broker(s) nor Shehriar Islam shall be responsible for any typographical errors, misinformation, misprints and shall be held totally harmless. Properties displayed may be listed or sold by various participants in the MLS.

Based on information submitted to the MLS GRID as of 9:50 PM UTC on 8/21/2026. All data is obtained from various sources and may not have been verified by broker or MLS GRID. Supplied Open House Information is subject to change without notice. All information should be independently reviewed and verified for accuracy. Properties may or may not be listed by the office/agent presenting the information.

©2026
OneKey MLS. All rights reserved.

DMCA Notice


Powered by Luxury Presence